13596 Lone Star Lane, Victorville, CA 92394
- $463,979
- 3
- BD
- 3
- BA
- 1,583
- SqFt

- List Price
- $463,979
- Status
- ACTIVE
- Days on Market
- 1
- MLS#
- SW26200578
- Subtype
- Residential
- Style
- See Remarks
- New Construction
- Yes
- Year Built
- 2026
- Bedrooms
- 3
- Bathrooms
- 3
- Full Baths
- 2
- Half Baths
- 1
- Living Area
- 1,583
- Lot Size
- 4,000
- Acres
- 0.09
- MLS Area Major
- Victorville (VIC)
Property Description
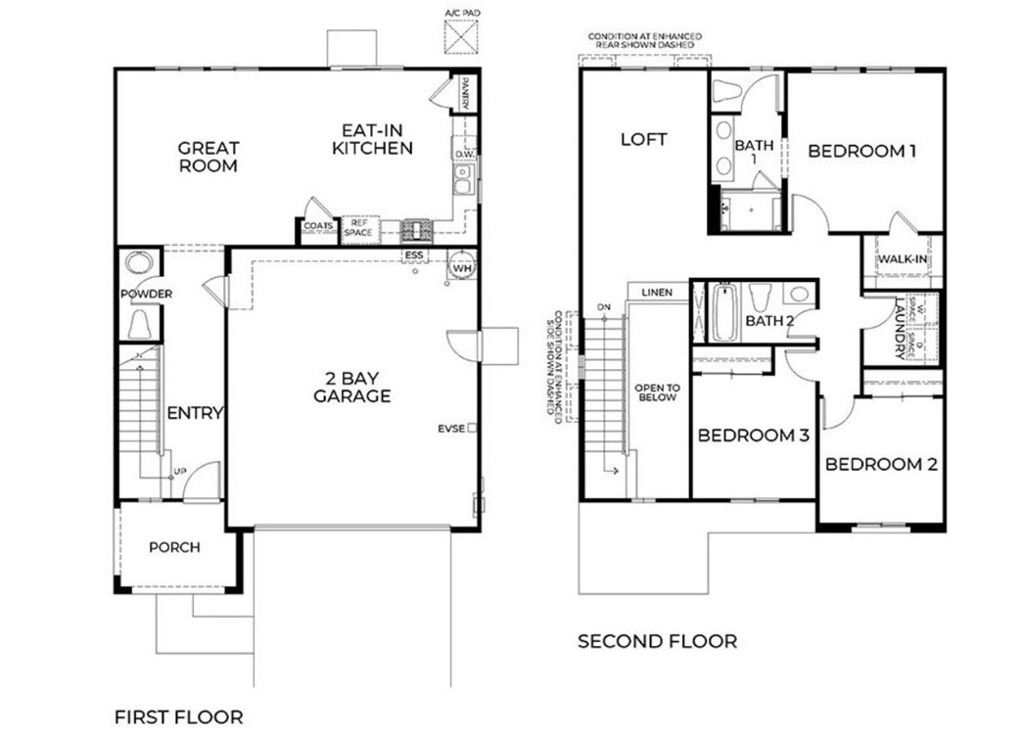
NEW CONSTRUCTION - SINGLE-FAMILY HOMES – NEW COMMUNITY! Welcome to Dawson Pointe at West Creek, an amazing and unique new community located in the city of Victorville. Featuring 168 residences with thoughtfully-designed layouts and energy efficiency in mind, Dawson Pointe at West Creek offers one and two-story homes ranging from 1,310 sq. ft. to 2,260 sq. ft. and up to 5 bedrooms and 3 bathrooms. Nothing is left to be desired in this beautiful Residence 1583, 2-story home, which showcases a welcoming front porch and an elegant, long and open entryway that sets the stage for the amazing and open Great Room and Kitchen space designed for gathering. The gourmet Kitchen complements the space with stylish cabinetry, granite counter tops, brand, new stainless-steel appliances and pantry. The spacious upstairs Loft provides an additional space to gather for lounging, movie nights or study/work, and additional large bedrooms and convenient laundry room upstairs are a bonus. The luxurious Primary Suite is a welcome refuge from the day, offering an expansive space to relax and unwind while the Primary Bath offers a large, walk-in shower, dual sink vanity and amazing walk-in closet. Among the other features and finishes, homeowners will appreciate the unparalleled peace of mind in owning America’s Smart Home, Home is Connected. The Home is Connected package offers devices conveniently controlled though one application to stay connected to Home around the clock.
Additional Information
- Interior Features
- Eat-in Kitchen, High Ceilings, Open Floorplan, Pantry, Recessed Lighting, Smart Home, Wired for Data, All Bedrooms Up, Loft, Walk-In Closet(s)
- Property Description
- See Remarks
- Flooring
- Carpet, Vinyl
- Appliances
- Dishwasher, Electric Oven, Electric Range, Disposal, Microwave, Water Heater
- Heating
- Electric
- Air Conditioning
- Yes
- Exterior Construction
- Drywall, Stucco
- Stories
- Two Levels
- Levels
- Two
- Roof
- Tile
- Pool Type
- None
- Parking Features
- Direct Access, Garage Faces Front, Garage
- Garage Spaces
- 2
- School District
- Victor Valley Union High
- View
- None
Mortgage Calculator
Listing courtesy of Listing Agent: Melissa Handler (mhandler@drhorton.com) from Listing Office: D R Horton America's Builder.
Based on information from California Regional Multiple Listing Service, Inc. as of . This information is for your personal, non-commercial use and may not be used for any purpose other than to identify prospective properties you may be interested in purchasing. Display of MLS data is usually deemed reliable but is NOT guaranteed accurate by the MLS. Buyers are responsible for verifying the accuracy of all information and should investigate the data themselves or retain appropriate professionals. Information from sources other than the Listing Agent may have been included in the MLS data. Unless otherwise specified in writing, Broker/Agent has not and will not verify any information obtained from other sources. The Broker/Agent providing the information contained herein may or may not have been the Listing and/or Selling Agent.