Share this with your friends


+18189404745
The One Luxury Properties
24487 Swift Deer, Corona, CA 92883
- $899,900
- 5
- BD
- 4
- BA
- 3,702
- SqFt




- List Price
- $899,900
- Status
- ACTIVE
- Days on Market
- 87
- Price Change
- ▼ $30,099 1789516242
- MLS#
- SW26148427
- Subtype
- Residential
- Style
- Craftsman
- Year Built
- 2007
- Bedrooms
- 5
- Bathrooms
- 4
- Full Baths
- 4
- Living Area
- 3,702
- Lot Size
- 20,038
- Acres
- 0.46
- Subdivision
- Canyon Oaks
- Neighborhood
- Canyon Oaks
- MLS Area Major
- Corona (248)
Property Description
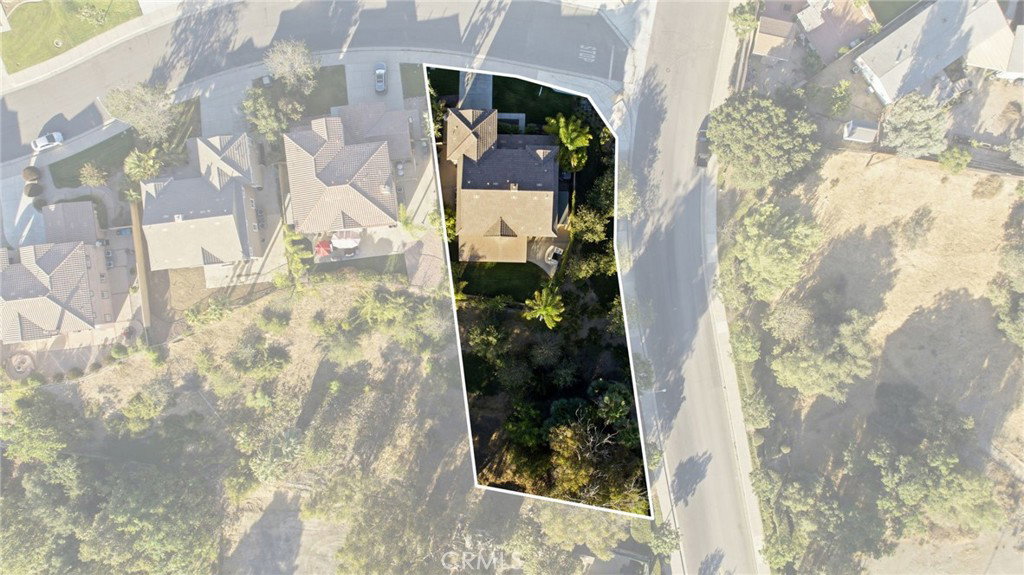
**MAJOR PRICE IMPROVEMENT. NOW $899,900!** An incredible opportunity in the desirable Canyon Oaks community! This spacious 5-bedroom, 4-bath home offers approximately 3,702 sq ft of living space, a large 20,000 sq ft down sloped lot and beautiful mountain and Temescal Valley views. The flexible floor plan features a downstairs bedroom and full bath, ideal for guests, multigenerational living or a home office. The main level offers both formal and casual living spaces connected by a striking double-sided fireplace, plus a spacious kitchen with granite countertops, stainless steel appliances, large center island and abundant cabinetry. Upstairs you'll find a generous loft, an oversized secondary bedroom with its own private full bath, and a spacious primary suite with beautiful views, spa-inspired bath, oversized walk-in closet and additional second closet. Enjoy the beautifully landscaped backyard, covered patio, expansive lot and plenty of room to entertain. **Nearly 3,700 sq ft, 5 bedrooms, 4 baths and a 20,000 sq ft lot now offered under $900K. A tremendous value for the space and location.** Conveniently located near shopping, dining, schools and freeway access.
Additional Information
- Interior Features
- Breakfast Bar, Built-in Features, Ceiling Fan(s), Crown Molding, Cathedral Ceiling(s), Eat-in Kitchen, Granite Counters, High Ceilings, Open Floorplan, Pantry, Recessed Lighting, Storage, Sunken Living Room, Bedroom on Main Level, Entrance Foyer, Loft, Primary Suite, Walk-In Closet(s)
- Exterior Features
- Awning(s), Barbecue
- HOA Freqency
- Monthly
- Property Description
- Craftsman
- Flooring
- Wood
- Appliances
- Built-In Range, Gas Cooktop, Gas Oven, Gas Range, Microwave, Refrigerator, Dryer, Washer
- Heating
- Central
- Air Conditioning
- Yes
- Exterior Construction
- Drywall, Ducts Professionally Air-Sealed, Frame, Glass, Concrete, Plaster, Stone, Stucco
- Stories
- Two Levels
- Levels
- Two
- Roof
- Clay
- Pool Type
- None
- Parking Features
- Covered, Door-Multi, Direct Access, Driveway, Garage Faces Front, Garage, Garage Door Opener, Paved, Private
- Garage Spaces
- 2
- School District
- Corona-Norco Unified
- High School
- Centennial
- View
- Hills, Mountain(s), Panoramic, Trees/Woods
Mortgage Calculator
Listing courtesy of Listing Agent: Elizabeth Ortiz (lizortiz.realtor@gmail.com) from Listing Office: Mogul Real Estate.
Based on information from California Regional Multiple Listing Service, Inc. as of . This information is for your personal, non-commercial use and may not be used for any purpose other than to identify prospective properties you may be interested in purchasing. Display of MLS data is usually deemed reliable but is NOT guaranteed accurate by the MLS. Buyers are responsible for verifying the accuracy of all information and should investigate the data themselves or retain appropriate professionals. Information from sources other than the Listing Agent may have been included in the MLS data. Unless otherwise specified in writing, Broker/Agent has not and will not verify any information obtained from other sources. The Broker/Agent providing the information contained herein may or may not have been the Listing and/or Selling Agent.