49185 Tomahawk Court, Aguanga, CA 92536
- $625,000
- 3
- BD
- 2
- BA
- 1,938
- SqFt




- List Price
- $625,000
- Status
- ACTIVE
- Days on Market
- 61
- MLS#
- SW26142644
- Subtype
- Residential
- Year Built
- 1995
- Bedrooms
- 3
- Bathrooms
- 2
- Full Baths
- 2
- Living Area
- 1,938
- Lot Size
- 115,434
- Acres
- 2.65
- MLS Area Major
- Southwest Riverside County (SRCAR)
Property Description
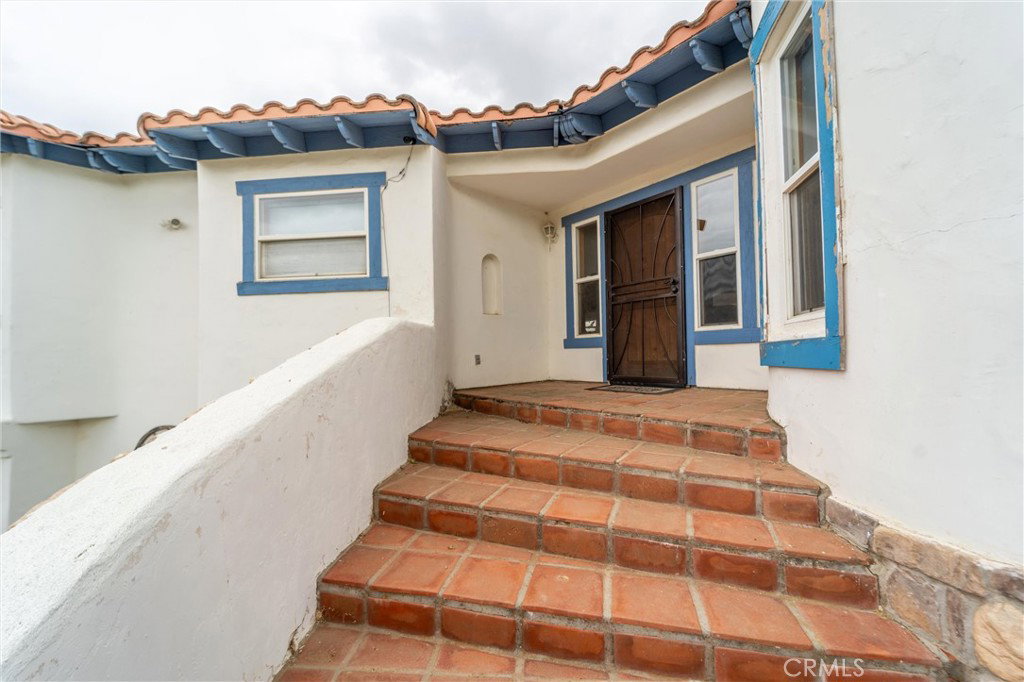
Welcome home to this uniquely designed single-family residence nestled on 2.65 acres, fully fenced and cross-fenced within the desirable Lake Riverside Estates Community Association. Built in 1995, this 1,938 sq ft home offers 3 bedrooms and 2 bathrooms of comfortable, functional living with abundant natural light and an easy-flowing layout perfect for modern living and entertaining. Step inside to an expansive open-concept floor plan where the kitchen, dining area, and family room seamlessly connect, creating a warm and welcoming heart of the home. A beautiful stone-framed fireplace serves as a stunning focal point, ideal for cozy gatherings year-round. The spacious primary suite is a true retreat, featuring a large ensuite bathroom with a separate tub and shower, dual vanity, walk-in closet, and a private toilet room. A sliding glass door opens directly to the back deck, while an adjoining private retreat space provides the perfect spot for a home office, reading nook, or additional relaxation area. Outside, prepare to be impressed by the incredible wraparound porch with newly installed decking and a newer full patio cover. This expansive covered outdoor living space is ready for year-round enjoyment — easily accommodating couches, dining tables, seating areas, and even an outdoor kitchen setup. Unwind in the above-ground spa while soaking in the peaceful views and privacy of your acreage. Lake Riverside is conveniently located 30 minutes from Temecula, one hour from Palm Desert close nearby towns of Idyllwild and Julian. You will enjoy the mild 4 season climate at 3500 ft elevation. Lake Riverside Estates amenities include: gated community, stocked lake with picnic areas and playground, community equestrian center, security, maintained roads, private airport. ***** Check out the virtual tour link with 3d floorplan, video *****
Additional Information
- Interior Features
- Separate/Formal Dining Room, Open Floorplan, Primary Suite, Walk-In Closet(s)
- HOA Freqency
- Monthly
- Flooring
- Carpet, Tile
- Appliances
- Dishwasher, Microwave, Propane Range, Propane Water Heater
- Heating
- Central
- Air Conditioning
- Yes
- Stories
- One Level
- Levels
- One
- Roof
- Clay, Tile
- Pool Type
- Community, Association
- Parking Features
- Driveway, Gravel, Unpaved
- School District
- Hemet Unified
- High School
- Hamilton
- View
- Hills, Lake, Mountain(s), Valley
Mortgage Calculator
Listing courtesy of Listing Agent: Justin Caudillo (JustinCaudillo@hotmail.com) from Listing Office: HomeSmart Realty West.
Based on information from California Regional Multiple Listing Service, Inc. as of . This information is for your personal, non-commercial use and may not be used for any purpose other than to identify prospective properties you may be interested in purchasing. Display of MLS data is usually deemed reliable but is NOT guaranteed accurate by the MLS. Buyers are responsible for verifying the accuracy of all information and should investigate the data themselves or retain appropriate professionals. Information from sources other than the Listing Agent may have been included in the MLS data. Unless otherwise specified in writing, Broker/Agent has not and will not verify any information obtained from other sources. The Broker/Agent providing the information contained herein may or may not have been the Listing and/or Selling Agent.