42321 Blossom, Quartz Hill, CA 93536
- $539,999
- 4
- BD
- 3
- BA
- 1,912
- SqFt




List Agent Penny Davis () Coldwell Banker Realty; CoList ()
- List Price
- $539,999
- Status
- ACTIVE UNDER CONTRACT
- MLS#
- SR26154784
- Year Built
- 1989
- Bedrooms
- 4
- Bathrooms
- 3
- Living Sq. Ft
- 1,912
- Lot Size
- 8,748
- Lot Location
- Back Yard, Cul-De-Sac, Front Yard, Lawn, Landscaped, Level, Street Level, Yard
- Days on Market
- 12
- Property Type
- Single Family Residential
- Property Sub Type
- Single Family Residence
- Stories
- Two Levels
Property Description
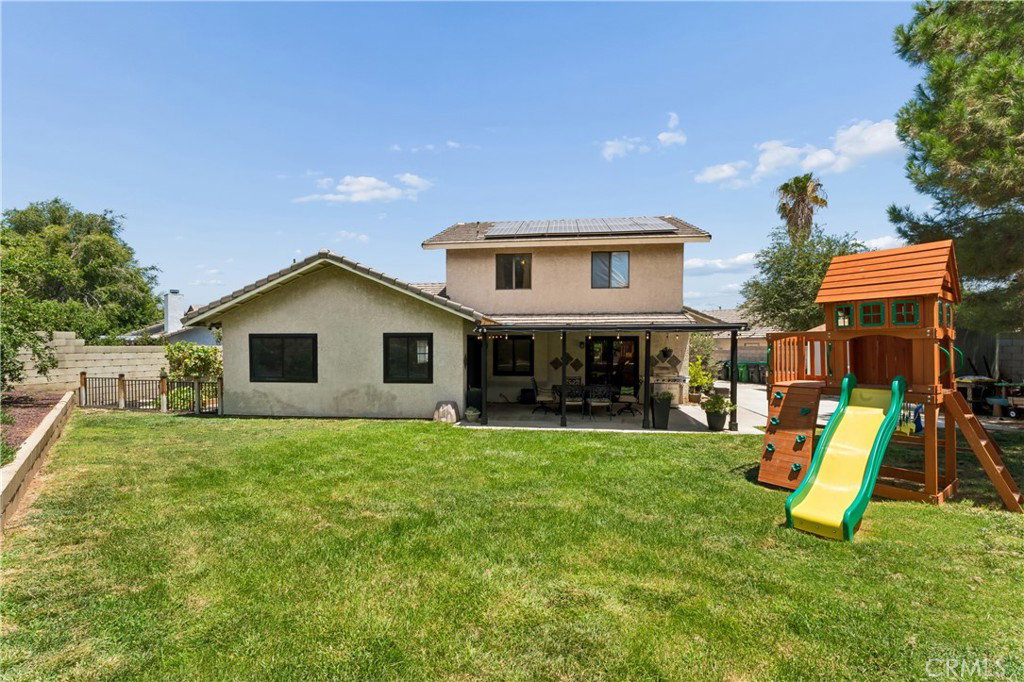
Welcome to this exceptional West Quartz Hill residence offering approximately 1,912 sq. ft. of thoughtfully updated living space. This beautifully maintained 4-bedroom, 3-bath home features a highly desirable downstairs primary suite, owned solar, no HOA, a 3-car garage, vaulted ceilings, abundant natural light, and an open-concept floor plan create a bright, inviting atmosphere. The remodeled kitchen showcases refreshed cabinetry, updated lighting, generous workspace, and opens seamlessly to the dining and family rooms, making it ideal for everyday living and entertaining. The downstairs primary suite offers privacy and convenience for multigenerational living or single-level functionality. Recent improvements include fresh interior paint, new downstairs flooring, a beautifully remodeled primary bath, renovated kitchen cabinetry and lighting, plus new upstairs carpet, interior doors, and closet doors. Enjoy Southern California living in the spacious backyard featuring an expanded covered patio with upgraded lighting, newly poured concrete walkways, mature pine trees, professionally landscaped grounds, a fenced garden area, and a large lawn with room to entertain, garden, or play. Combining timeless updates, energy-efficient owned solar, generous parking, and an established West Quartz Hill location, this turnkey home offers exceptional value, functionality, and pride of ownership.
Additional Information
- Appliances
- Dishwasher, Disposal, Gas Oven, Microwave, Range Hood, Water Heater
- Pool Description
- None
- Fireplace Description
- Living Room
- Heat
- Central
- Cooling
- Yes
- Cooling Description
- Central Air
- View
- None
- Patio
- Concrete, Open, Patio
- Roof
- Tile
- Garage Spaces Total
- 3
- Sewer
- Public Sewer
- Water
- Public
- School District
- Antelope Valley Union
Mortgage Calculator
Based on information from CRISNet MLS as of . All data, including all measurements and calculations of area, is obtained from various sources and has not been, and will not be, verified by broker or MLS. All information should be independently reviewed and verified for accuracy. Properties may or may not be listed by the office/agent presenting the information. The listing broker's offer of compensation is made only to participants of the MLS where the listing is filed.