17743 Wren Drive, Canyon Country, CA 91387
- $1,499,999
- 5
- BD
- 3
- BA
- 3,313
- SqFt




- List Price
- $1,499,999
- Status
- ACTIVE
- Days on Market
- 74
- Price Change
- ▼ $49,001 1787611856
- MLS#
- SR26142748
- Subtype
- Residential
- Year Built
- 2005
- Bedrooms
- 5
- Bathrooms
- 3
- Full Baths
- 3
- Living Area
- 3,313
- Lot Size
- 7,085
- Acres
- 0.16
- MLS Area Major
- Canyon Country 3 (CAN3)
Property Description
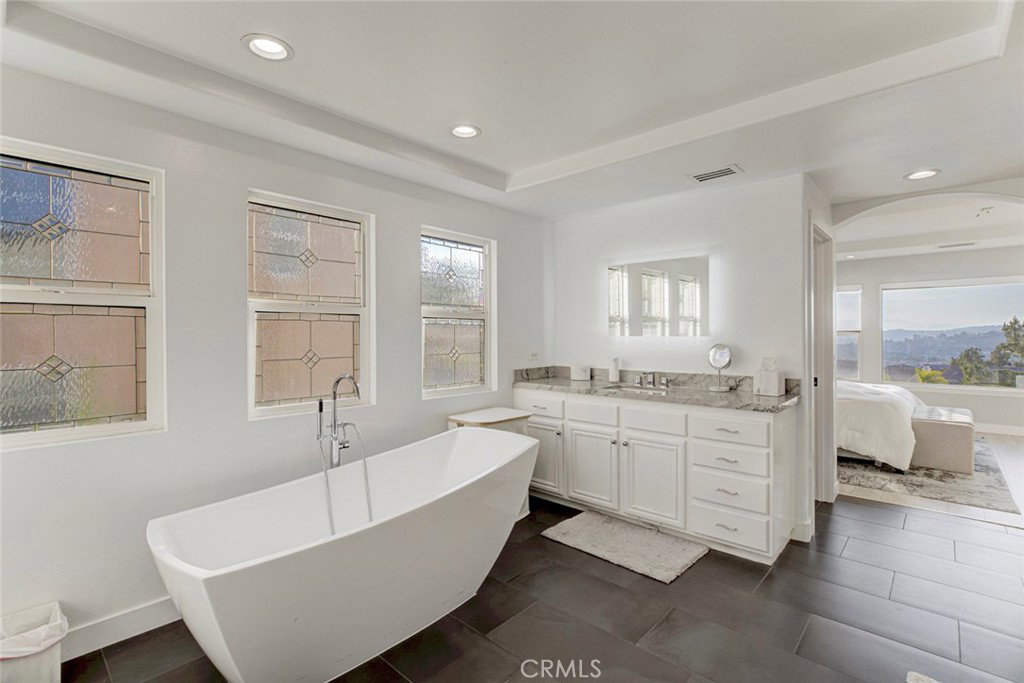
Welcome to 17743 Wren Drive in Canyon Country, where comfort, style, and exceptional outdoor living come together. This beautifully maintained home features an open floor plan with soaring high ceilings that create a bright and inviting atmosphere. The spacious living area is complemented by a custom in wall wine rack, making it perfect for both everyday living and entertaining. Step outside to your private backyard oasis, where breathtaking views provide the perfect backdrop for relaxation and gatherings. Enjoy the sparkling heated pool and spa, a built-in barbecue, two porcelain fire bowl features, and a side pergola, creating the ultimate outdoor entertaining space for family and friends. Additional highlights include a spacious three-car garage, additional driveway parking, solar panels for energy efficiency, and thoughtfully designed indoor and outdoor living spaces, Reverse osmosis water filtration system, Whole house water softener feature. This is a true entertainer's dream, offering the perfect blend of luxury, functionality, and stunning views in one of Canyon Country's desirable neighborhoods.
Additional Information
- Interior Features
- Bedroom on Main Level, Jack and Jill Bath, Loft, Primary Suite, Walk-In Closet(s)
- Exterior Features
- Fire Pit
- HOA Freqency
- Monthly
- Heating
- Solar
- Air Conditioning
- Yes
- Stories
- Two Levels
- Levels
- Two
- Pool
- Yes
- Pool Type
- Gas Heat, Heated, Private, Waterfall, Association
- Garage Spaces
- 3
- School District
- William S. Hart Union
- View
- City Lights, Mountain(s)
Mortgage Calculator
Listing courtesy of Listing Agent: Nairy Stepanyan (nairystepanyan@gmail.com) from Listing Office: Coldwell Banker Hallmark Realty.
Based on information from California Regional Multiple Listing Service, Inc. as of . This information is for your personal, non-commercial use and may not be used for any purpose other than to identify prospective properties you may be interested in purchasing. Display of MLS data is usually deemed reliable but is NOT guaranteed accurate by the MLS. Buyers are responsible for verifying the accuracy of all information and should investigate the data themselves or retain appropriate professionals. Information from sources other than the Listing Agent may have been included in the MLS data. Unless otherwise specified in writing, Broker/Agent has not and will not verify any information obtained from other sources. The Broker/Agent providing the information contained herein may or may not have been the Listing and/or Selling Agent.