43639 Park Avenue, Lancaster, CA 93534
- $415,000
- 3
- BD
- 3
- BA
- 1,728
- SqFt




- List Price
- $415,000
- Status
- ACTIVE
- Days on Market
- 93
- Price Change
- ▼ $4,000 1787947052
- MLS#
- SR26128718
- Subtype
- Residential
- Style
- Contemporary
- Year Built
- 1984
- Bedrooms
- 3
- Bathrooms
- 3
- Full Baths
- 3
- Living Area
- 1,728
- Lot Size
- 1,945
- Acres
- 0.04
- MLS Area Major
- Lancaster (LAC)
Property Description
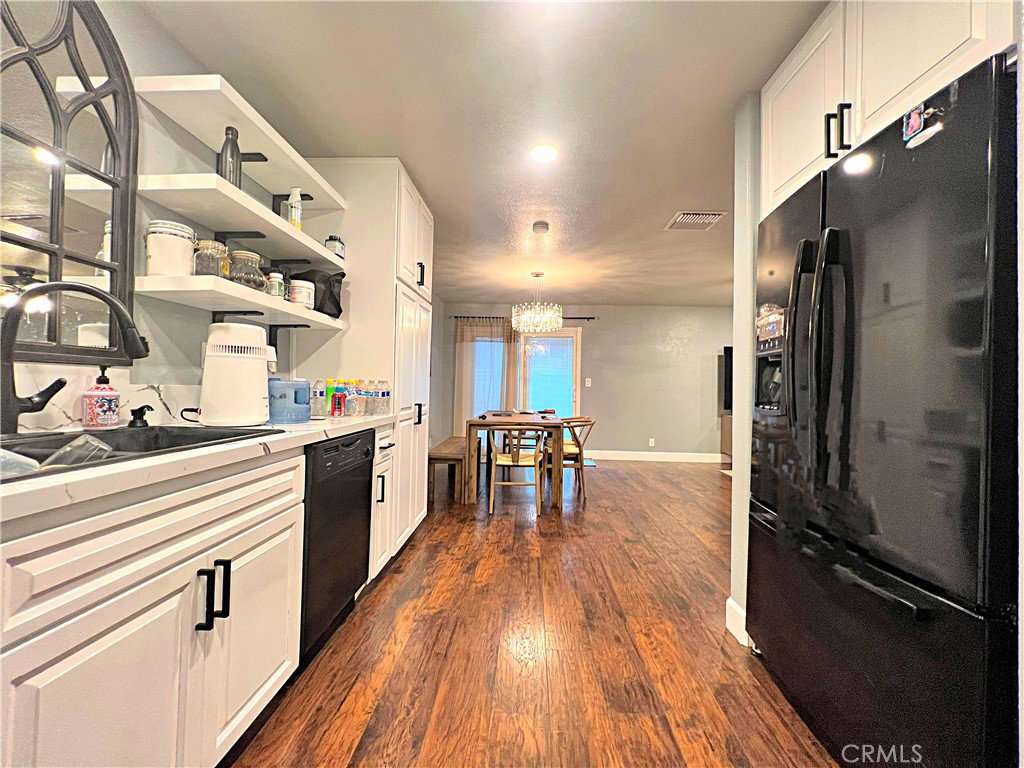
Welcome to Colony Park Townhomes - A Place to Call Home in West Lancaster! This beautifully maintained townhome offers comfort, style, and convenience in one of West Lancaster's most desirable communities. Enter through your private wrought-iron door and be greeted by a grand entry with soaring ceilings that create an inviting sense of space. The spacious living room features a stunning rock fireplace, perfect for relaxing evenings, while the adjoining dining area provides plenty of room for family gatherings and entertaining guests. The fully renovated kitchen showcases elegant quartz countertops, kitchen appliances, and ample cabinetry for all your culinary needs. custom wood flooring flows throughout the home, adding warmth and sophistication. The first floor offers a spacious primary bedroom with a private renovated bathroom and walk-in closet, along with a second bedroom, full guest bathroom, and convenient indoor laundry area. Upstairs, you'll find an additional oversized primary suite featuring a large walk-in closet and a luxurious bathroom complete with a soaking tub and dual vanity. Step outside to the expansive covered patio deck, an ideal space for entertaining guests or enjoying warm summer evenings. Residents of Colony Park Townhomes enjoy a beautifully landscaped park-like setting with lush manicured lawns, mature shade trees, a sparkling community swimming pool, relaxing spa, and entertainment area. Utilities Included: Water and Trash Conveniently located near shopping, restaurants, schools, and commuter routes, this exceptional home truly is ''A Place to Call Home.''
Additional Information
- Interior Features
- Balcony, Ceiling Fan(s), Eat-in Kitchen, Granite Counters, High Ceilings, Quartz Counters, See Remarks, Bedroom on Main Level, Main Level Primary, Walk-In Closet(s)
- Exterior Features
- Lighting
- HOA Freqency
- Monthly
- Property Description
- Contemporary
- Appliances
- Dishwasher, Disposal, Gas Range, Refrigerator, Range Hood, Water Heater, Dryer, Washer
- Heating
- Central
- Air Conditioning
- Yes
- Stories
- Two Levels
- Levels
- Two
- Roof
- Asphalt, Composition, Shingle, See Remarks
- Pool Type
- Association, Community, Fenced, In Ground
- Parking Features
- Garage
- Garage Spaces
- 2
- School District
- Antelope Valley Union
- View
- Park/Greenbelt, Neighborhood, Panoramic, Peek-A-Boo
Mortgage Calculator
Listing courtesy of Listing Agent: Miguel Castellanos (miguelcastellanosrealtor@gmail.com) from Listing Office: Re/Max All-Pro.
Based on information from California Regional Multiple Listing Service, Inc. as of . This information is for your personal, non-commercial use and may not be used for any purpose other than to identify prospective properties you may be interested in purchasing. Display of MLS data is usually deemed reliable but is NOT guaranteed accurate by the MLS. Buyers are responsible for verifying the accuracy of all information and should investigate the data themselves or retain appropriate professionals. Information from sources other than the Listing Agent may have been included in the MLS data. Unless otherwise specified in writing, Broker/Agent has not and will not verify any information obtained from other sources. The Broker/Agent providing the information contained herein may or may not have been the Listing and/or Selling Agent.