39215 Chantilly, Palmdale, CA 93551
- $675,000
- 5
- BD
- 4
- BA
- 3,102
- SqFt




List Agent Michael Hier () The Hier Advantage; CoList ()
- List Price
- $675,000
- Status
- ACTIVE
- MLS#
- SR26121794
- Year Built
- 2002
- Bedrooms
- 5
- Bathrooms
- 4
- Living Sq. Ft
- 3,102
- Lot Size
- 10,201
- Lot Location
- 0-1 Unit/Acre, Back Yard, Cul-De-Sac, Front Yard, Lawn
- Days on Market
- 54
- Property Type
- Single Family Residential
- Style
- Contemporary, Traditional
- Property Sub Type
- Single Family Residence
- Stories
- Two Levels
Property Description
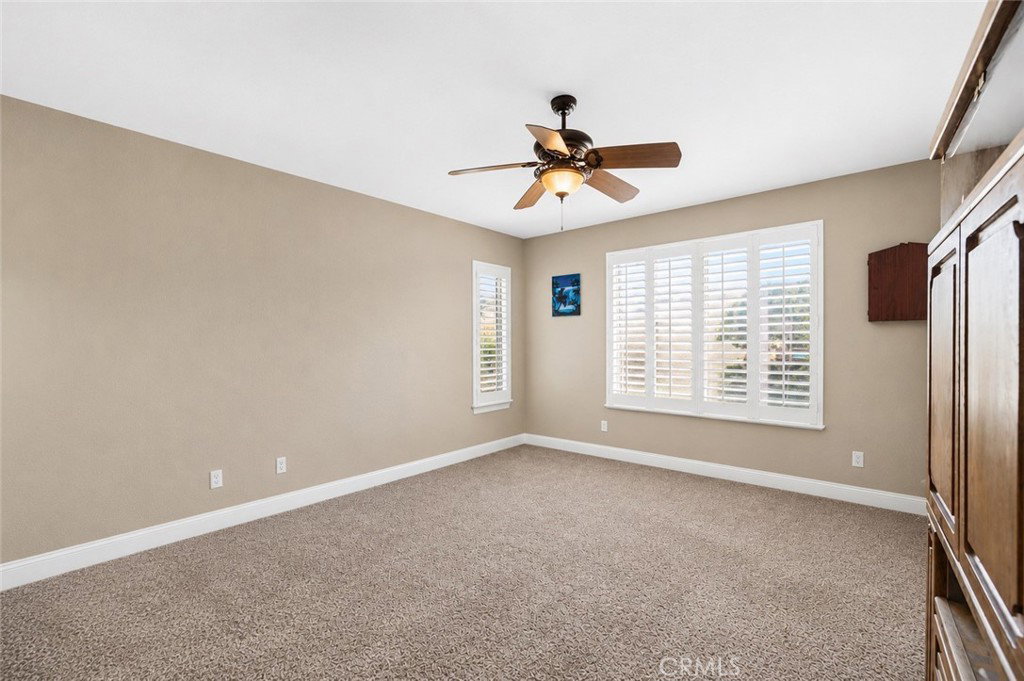
Welcome to this spacious West Palmdale pool home offering approximately 3,200 sq ft with 5 bedrooms, 4 bathrooms, and an incredibly versatile layout designed for comfortable everyday living and entertaining alike. Situated on a cul-de-sac in a desirable neighborhood, this property features RV access, solar, and a backyard built to enjoy year-round. Inside, you’ll find fresh new paint in the bedrooms, multiple living and entertaining spaces, and a downstairs theater room perfect for movie nights, gaming, or a private media retreat. The spacious primary suite features its own balcony along with a large bathroom and oversized walk-in closet. Step outside to your private backyard oasis complete with an in-ground pool and spa, dog run, and a permitted detached pool house with its own bathroom, ideal for guests, a private office, gym, game room, studio, or flexible extended living space. The property also includes a 220V generator hookup, offering added preparedness and potential off-grid functionality. With a 3-car garage, generous lot size, mountain views, and room for vehicles, toys, and recreational equipment, this home combines functionality, flexibility, and lifestyle in one exceptional package. Conveniently located near schools, shopping, parks, and commuter access. Buyer to verify all marketing remarks.
Additional Information
- Appliances
- Disposal, Gas Oven, Gas Range, Microwave
- Pool
- Yes
- Pool Description
- Gunite, In Ground, Private
- Fireplace Description
- Family Room, Gas
- Heat
- Central
- Cooling
- Yes
- Cooling Description
- Central Air
- View
- Neighborhood, Pool
- Exterior Construction
- Frame, Stucco
- Patio
- Concrete, Covered
- Roof
- Tile
- Garage Spaces Total
- 3
- Sewer
- Public Sewer
- Water
- Public
- School District
- Antelope Valley Union
Mortgage Calculator
Based on information from CRISNet MLS as of . All data, including all measurements and calculations of area, is obtained from various sources and has not been, and will not be, verified by broker or MLS. All information should be independently reviewed and verified for accuracy. Properties may or may not be listed by the office/agent presenting the information. The listing broker's offer of compensation is made only to participants of the MLS where the listing is filed.