22606 Archwood Street, West Hills, CA 91307
- $1,320,000
- 5
- BD
- 3
- BA
- 2,404
- SqFt




List Agent John Joseph () Beverly and Company, Inc.; CoList ()
- List Price
- $1,320,000
- Price Change
- ▼ $20,000 1783122541
- Status
- ACTIVE
- MLS#
- SR26117458
- Year Built
- 1980
- Bedrooms
- 5
- Bathrooms
- 3
- Living Sq. Ft
- 2,404
- Lot Size
- 6,734
- Lot Location
- Cul-De-Sac
- Days on Market
- 60
- Property Type
- Single Family Residential
- Property Sub Type
- Single Family Residence
- Stories
- Two Levels
Property Description
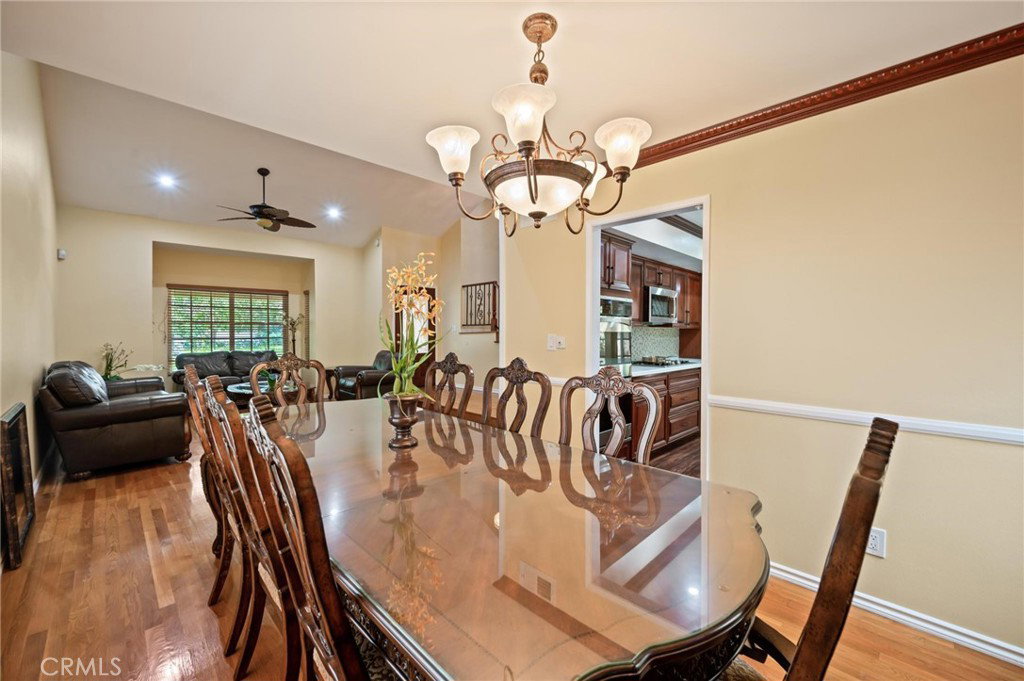
Spacious 2-story, 5-bed, 3-bath single-family home spanning 2,404 sq ft, tucked away in a quiet West Hills cul-de-sac. The main level boasts a grand living room with vaulted ceilings, a formal dining area, and a separate family room with a cozy fireplace and sliding doors to the yard. The stylish kitchen offers quartz countertops and stainless-steel appliances, including a dishwasher, gas cook top, electric oven, built-in microwave, and wine cooler. A highly desirable main-floor bedroom and full bathroom offer excellent layout flexibility. Upstairs, the expansive primary suite serves as a private retreat with its own fireplace, walk-in closet, and dual-sink vanity bath. Additional highlights include granite bathroom countertops, LED lighting throughout, energy-efficient windows, and real golden oak hardwood flooring through the majority of the home. The roof and AC condenser are approximately 5 years old. The outdoor space features a walled, gated, and well-maintained backyard complete with a private pool and spa. Attached 2-car garage included. Conveniently located near the 101 and 118 freeways for an easy commute. Enjoy close proximity to local shopping, dining, entertainment, area schools, and outdoor recreation at nearby Shadow Ranch Park. This home presents an excellent opportunity. Buyer to independently verify all property details, school boundaries, and permits.
Additional Information
- Appliances
- Dryer
- Pool
- Yes
- Pool Description
- In Ground, Private
- Fireplace Description
- Den, Primary Bedroom
- Heat
- Central
- Cooling
- Yes
- Cooling Description
- Central Air
- View
- Pool
- Garage Spaces Total
- 2
- Sewer
- Public Sewer
- Water
- Public
- School District
- Los Angeles Unified
Mortgage Calculator
Based on information from CRISNet MLS as of . All data, including all measurements and calculations of area, is obtained from various sources and has not been, and will not be, verified by broker or MLS. All information should be independently reviewed and verified for accuracy. Properties may or may not be listed by the office/agent presenting the information. The listing broker's offer of compensation is made only to participants of the MLS where the listing is filed.