Share this with your friends


+18189404745
The One Luxury Properties
43629 Stanridge Avenue, Lancaster, CA 93535
- $213,870
- 2
- BD
- 2
- BA
- 1,008
- SqFt







- List Price
- $213,870
- Status
- ACTIVE
- Days on Market
- 138
- Price Change
- ▼ $6,000 1785462115
- MLS#
- SR26110815
- Subtype
- Residential
- Year Built
- 1974
- Bedrooms
- 2
- Bathrooms
- 2
- Full Baths
- 2
- Living Area
- 1,008
- Lot Size
- 1,175
- Acres
- 0.03
- MLS Area Major
- Lancaster (LAC)
Property Description
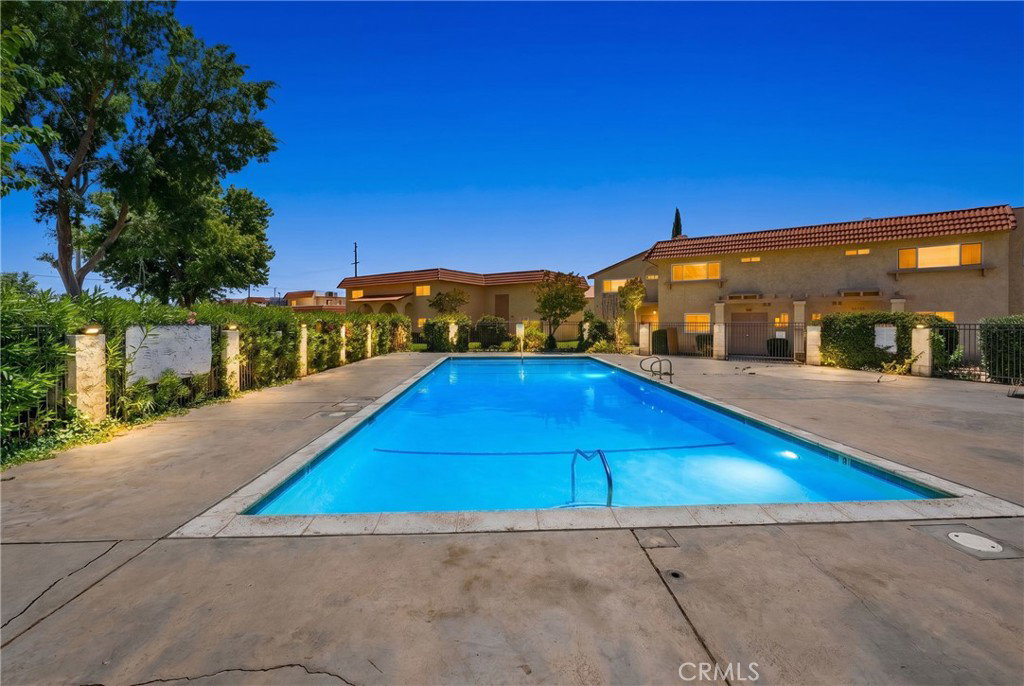
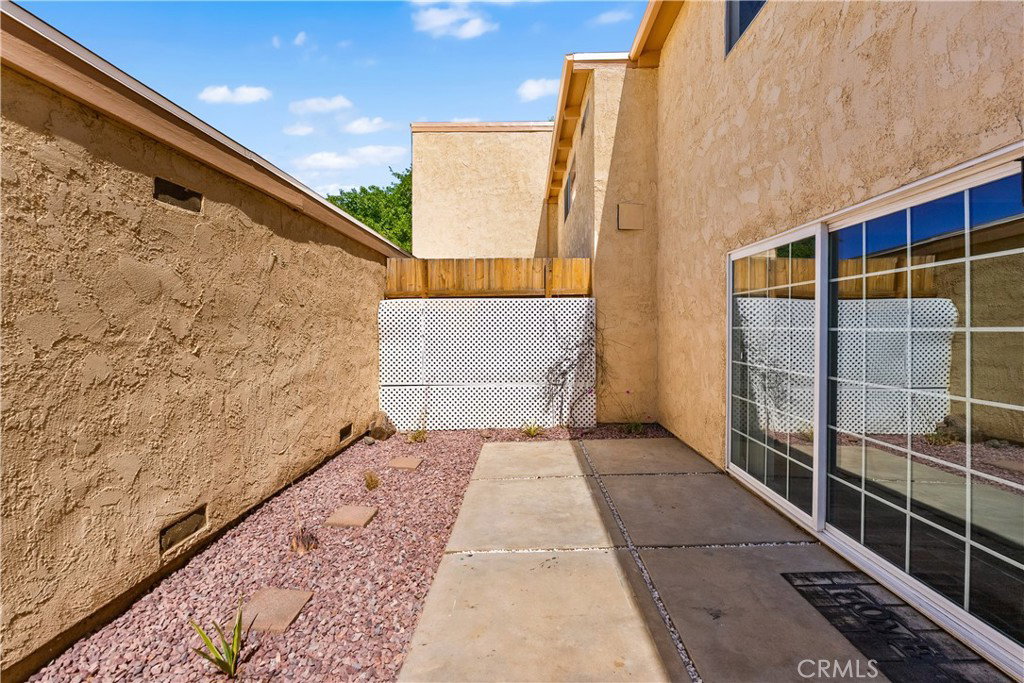
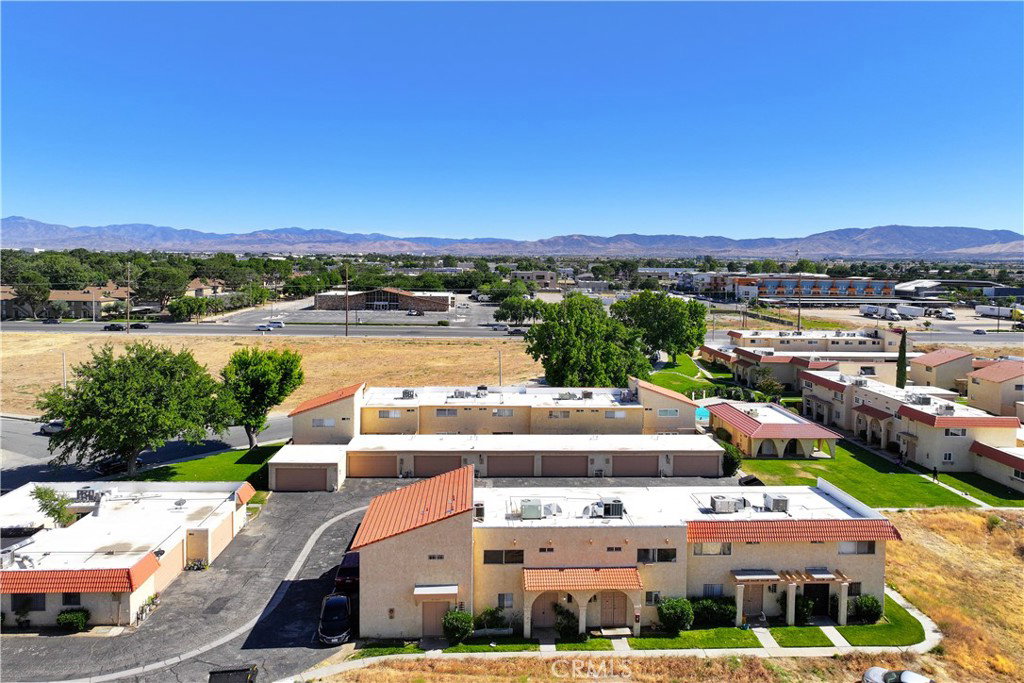
**STYLISH CONDOMINIUM WITH PRIVATE COURTYARD & ATTACHED 2-CAR GARAGE** Welcome to this inviting condominium offering comfort, convenience, and an ideal layout for everyday living. As you enter, you are greeted by an abundance of natural light that creates a warm and welcoming atmosphere throughout the home. The kitchen features attractive brick flooring, ample cabinetry, and a dining area perfect for gathering and entertaining. The cozy family room offers direct access to the private courtyard, creating a seamless indoor-outdoor flow and providing convenient access to the attached 2-car garage — a highly desirable feature for added privacy and functionality. Upstairs, you will find spacious bedrooms and a full bathroom designed for comfort and convenience, while a convenient powder room is located downstairs for guests. The community offers wonderful amenities including a sparkling swimming pool and beautifully maintained grounds. Conveniently located near shopping, dining, parks, schools, and commuter access, this property presents an excellent opportunity for homeowners and investors alike. A fantastic combination of location, value, and lifestyle awaits!
Additional Information
- Interior Features
- All Bedrooms Up
- HOA Freqency
- Monthly
- Heating
- Central
- Air Conditioning
- Yes
- Stories
- Two Levels
- Levels
- Two
- Pool Type
- Community, Association
- Garage Spaces
- 2
- School District
- Antelope Valley Union
- View
- Mountain(s), Pool
Mortgage Calculator
Listing courtesy of Listing Agent: Charla Gonzales (avcharla@gmail.com) from Listing Office: Sync Brokerage, Inc..
Based on information from California Regional Multiple Listing Service, Inc. as of . This information is for your personal, non-commercial use and may not be used for any purpose other than to identify prospective properties you may be interested in purchasing. Display of MLS data is usually deemed reliable but is NOT guaranteed accurate by the MLS. Buyers are responsible for verifying the accuracy of all information and should investigate the data themselves or retain appropriate professionals. Information from sources other than the Listing Agent may have been included in the MLS data. Unless otherwise specified in writing, Broker/Agent has not and will not verify any information obtained from other sources. The Broker/Agent providing the information contained herein may or may not have been the Listing and/or Selling Agent.