22263 Flanco, Woodland Hills, CA 91364
- $1,700,000
- 3
- BD
- 5
- BA
- 1,844
- SqFt




List Agent Cassidy Cook () Coldwell Banker Realty; CoList ()
- List Price
- $1,700,000
- Status
- ACTIVE
- MLS#
- SR26109718
- Year Built
- 1957
- Bedrooms
- 3
- Bathrooms
- 5
- Living Sq. Ft
- 1,844
- Lot Size
- 6,752
- Lot Location
- Drip Irrigation/Bubblers, Sprinklers In Rear, Steep Slope, Sprinkler System, Yard
- Days on Market
- 52
- Property Type
- Single Family Residential
- Style
- Modern
- Property Sub Type
- Single Family Residence
- Stories
- Three Or More Levels
Property Description
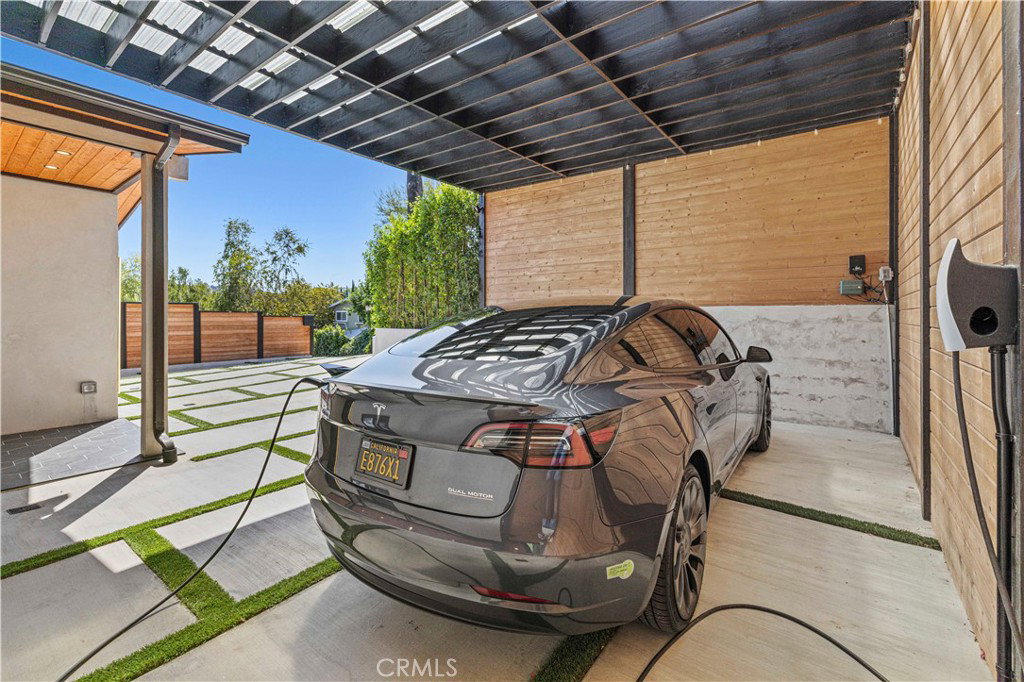
WELCOME TO 22263 FLANCO ROAD, a thoughtfully REIMAGINED Mid-Century Modern residence located SOUTH OF THE BOULEVARD in a quiet, tree-lined neighborhood of Woodland Hills. EXTENSIVELY RENOVATED in 2024 and further ENHANCED in 2025, this 3-BEDROOM, 5-BATH home offers approximately 1,844 square feet of living space designed to EMBRACE Southern California INDOOR-OUTDOOR LIVING. Inside, each bedroom FEATURES its own EN-SUITE BATHROOM and CUSTOM WALNUT CLOSETS. The PRIMARY SUITE and one GUEST SUITE OFFER direct access to the backyard through SLIDING GLASS DOORS overlooking a 100-FOOT ARTIFICIAL GREEN PRIVACY WALL. A separate POOLSIDE BATHROOM with SHOWER PROVIDES added convenience for outdoor entertaining. The KITCHEN FEATURES CUSTOM WALNUT CABINETRY, GLASS-LIT DISPLAY CABINETS, CALCUTTA QUARTZ COUNTERTOPS, a VIKING APPLIANCE PACKAGE, WINE REFRIGERATOR, SIX-BURNER RANGE with POT FILLER, and abundant STORAGE and WORKSPACE. The OPEN-CONCEPT FLOOR PLAN FLOWS seamlessly into the DINING and LIVING AREAS, while a POWDER ROOM SERVES guests. DESIGNED for both everyday living and entertaining, the outdoor spaces INCLUDE a COVERED PATIO with PINE TONGUE-AND-GROOVE CEILING, SKYLIGHTS, FIREPLACE, BUILT-IN TELEVISION, DINING AREA, FIRE PIT, and OUTDOOR WET BAR featuring LEATHER-FINISH GRANITE COUNTERTOPS, BAR SEATING, EPOXY FLOORING, and VINYL DECKING. ILLUMINATED WOOD STAIRS LEAD to additional outdoor spaces that MAXIMIZE the functionality of the lot. The HEATED PLUNGE POOL and SPA are complemented by a PRIVATE GAZEBO with an additional COLD PLUNGE and nearby POOL BATH with SHOWER. MATURE LANDSCAPING INCLUDES newly planted FICUS TREES, DRIP IRRIGATION, and a FENCED DOG RUN. Beneath the deck, a VERSATILE BONUS SPACE MAY BE SUITABLE for a GYM, OFFICE, STORAGE, or other uses. Additional features INCLUDE a TESLA GATEWAY SYSTEM, EV CHARGING CONNECTION, SMART SWITCHES compatible with GOOGLE and ALEXA, PRE-WIRED SOUND SYSTEM, CUSTOM FINISHES, and EXTENSIVE UPGRADES throughout. Buyer to independently verify bed/bath count, square footage, lot size, permits, and all other information. Accuracy is not guaranteed by the seller, agent, or MLS. MLS advertised square footage includes the garage which is currently being used as unpermitted living space.
Additional Information
- Other Buildings
- Cabana
- Appliances
- 6 Burner Stove, Barbecue, Dishwasher, Freezer, Gas Cooktop, Gas Oven, Gas Range, Microwave, Refrigerator, Dryer, Washer
- Pool Description
- None
- Fireplace Description
- Family Room
- Heat
- Central
- Cooling
- Yes
- Cooling Description
- Central Air
- View
- Neighborhood, Panoramic, Trees/Woods
- Patio
- Rear Porch, Covered, Deck, Wood
- Sewer
- Public Sewer
- Water
- Public
- School District
- Los Angeles Unified
Mortgage Calculator
Based on information from CRISNet MLS as of . All data, including all measurements and calculations of area, is obtained from various sources and has not been, and will not be, verified by broker or MLS. All information should be independently reviewed and verified for accuracy. Properties may or may not be listed by the office/agent presenting the information. The listing broker's offer of compensation is made only to participants of the MLS where the listing is filed.