5861 Mustang Drive, Simi Valley, CA 93063
- $1,435,000
- 5
- BD
- 4
- BA
- 4,111
- SqFt




List Agent Julia Santana () Rose District, Inc.; CoList ()
- List Price
- $1,435,000
- Price Change
- ▼ $64,000 1785117723
- Status
- ACTIVE
- MLS#
- SR26059952
- Year Built
- 2000
- Bedrooms
- 5
- Bathrooms
- 4
- Living Sq. Ft
- 4,111
- Lot Size
- 10,890
- Lot Location
- Corner Lot
- Days on Market
- 109
- Property Type
- Single Family Residential
- Property Sub Type
- Single Family Residence
- Stories
- Two Levels
- Neighborhood
- Shadow Hawk @ Indian Hills (444)
Property Description
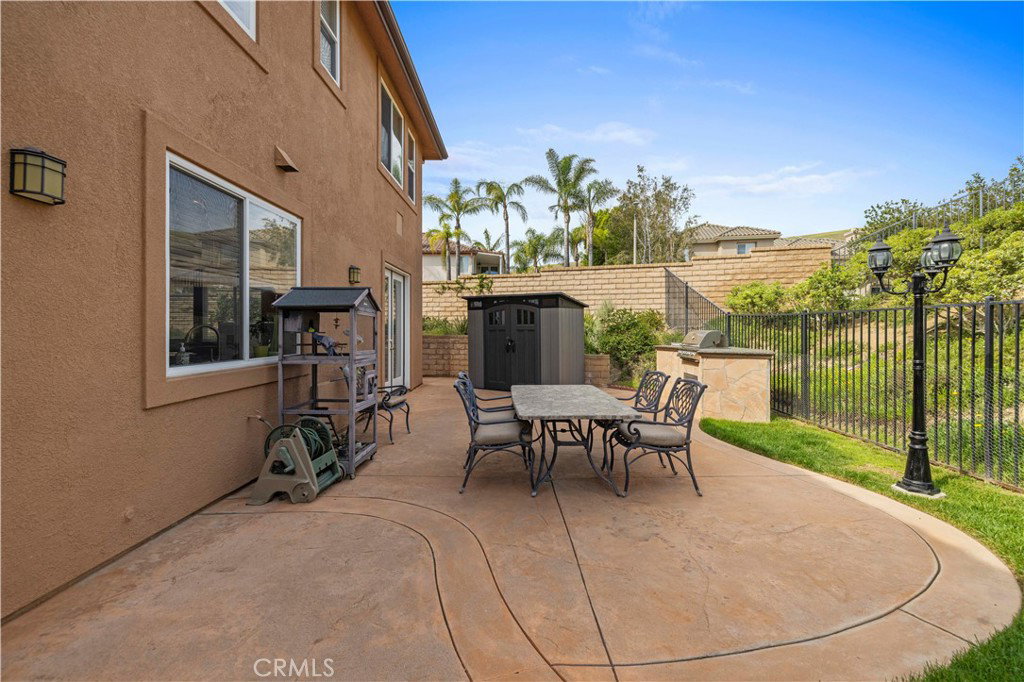
Welcome to this stunning home in the highly sought-after Indian Hills community of Simi Valley, offering the perfect blend of space, comfort, and modern upgrades. Situated on a desirable corner lot, this bright and spacious residence features a versatile floor plan with a downstairs bedroom and attached full bathroom, ideal for guests, multigenerational living, or a private home office. Designed for both everyday living and entertaining, the home is filled with natural light and enhanced by tinted windows for added comfort and energy efficiency. Enjoy peace of mind with major system upgrades, including a newly replaced HVAC system in 2024, providing year-round comfort. This property also includes fully paid-off solar, helping reduce utility costs and making it an excellent long-term investment. With its generous layout, thoughtful upgrades, and prime location in one of Simi Valley’s most desirable neighborhoods, this home is a rare opportunity you don’t want to miss!
Additional Information
- HOA
- 190
- Association Amenities
- Picnic Area
- Pool Description
- None
- Fireplace Description
- Family Room
- Cooling
- Yes
- Cooling Description
- Central Air
- View
- Mountain(s)
- Garage Spaces Total
- 3
- Sewer
- Public Sewer
- Water
- Public
- School District
- Simi Valley Unified
- Elementary School
- White Oak
- Middle School
- Valley
- High School
- Simi
Mortgage Calculator
Based on information from CRISNet MLS as of . All data, including all measurements and calculations of area, is obtained from various sources and has not been, and will not be, verified by broker or MLS. All information should be independently reviewed and verified for accuracy. Properties may or may not be listed by the office/agent presenting the information. The listing broker's offer of compensation is made only to participants of the MLS where the listing is filed.