23301 Ridge Route Drive Unit 95, Laguna Hills, CA 92653
- $479,000
- 2
- BD
- 2
- BA
- 1,536
- SqFt
- Sold Price
- $479,000
- List Price
- $479,900
- Status
- CLOSED
- Days on Market
- 171
- Closing Date
- Feb 10, 2026
- MLS#
- PW25172961
- Subtype
- Manufactured In Park
- Style
- Patio Home
- Year Built
- 1989
- Bedrooms
- 2
- Bathrooms
- 2
- Full Baths
- 2
- Living Area
- 1,536
- MLS Area Major
- Laguna Hills (S2)
Property Description
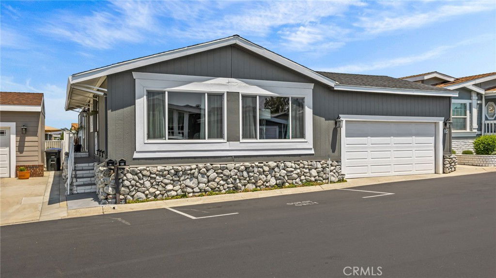
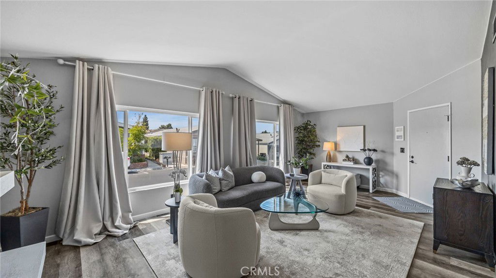
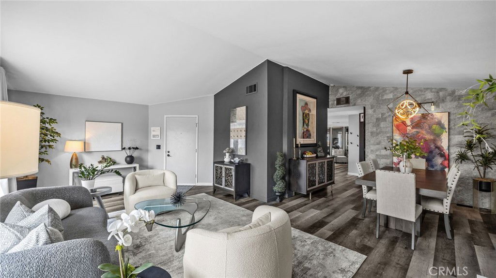
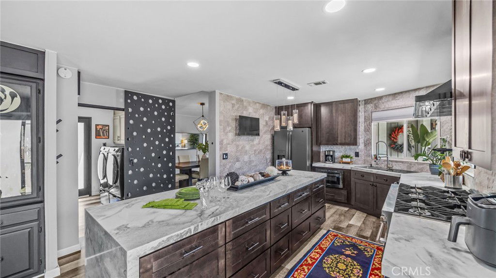
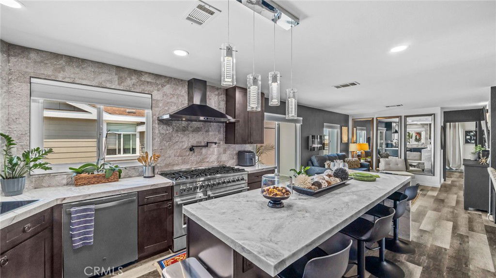
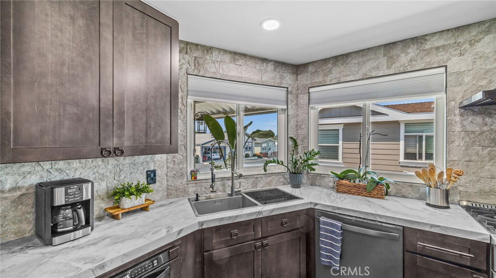
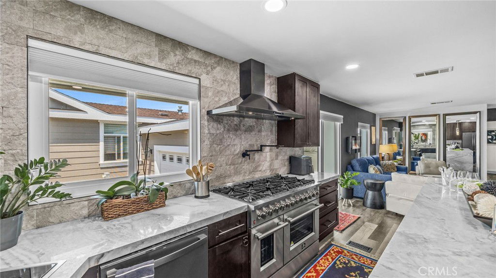
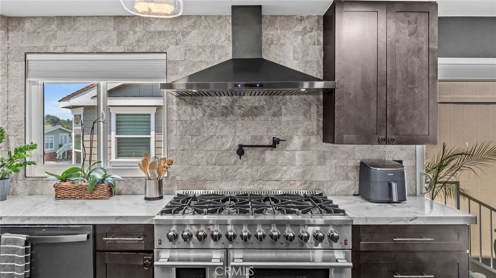
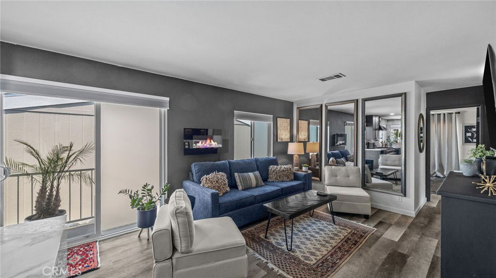

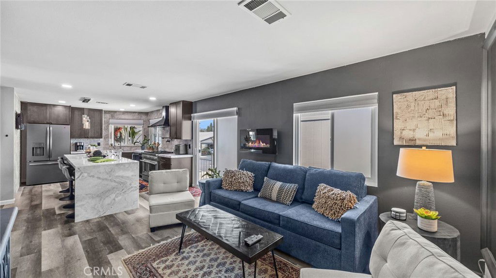
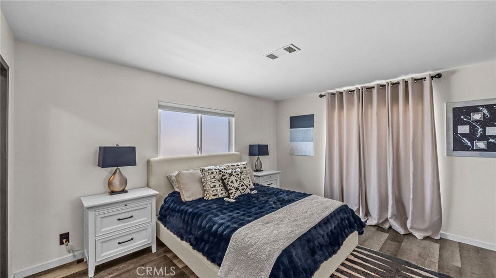
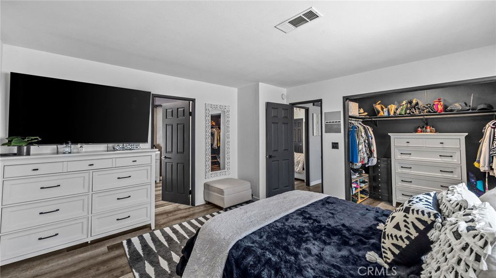
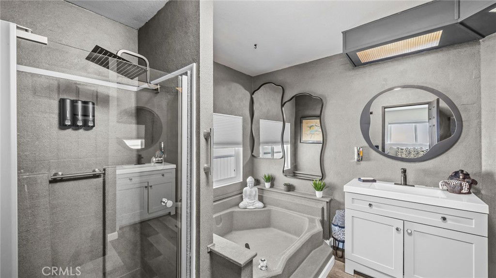
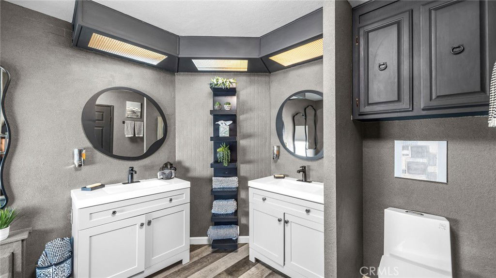
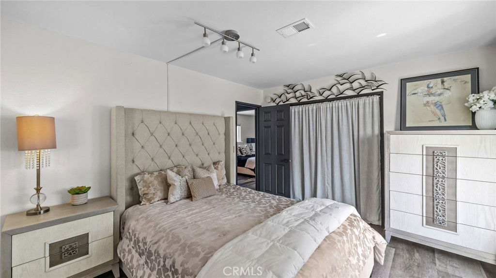
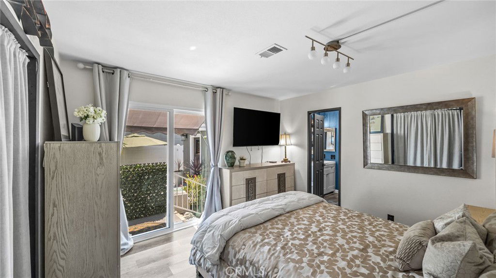
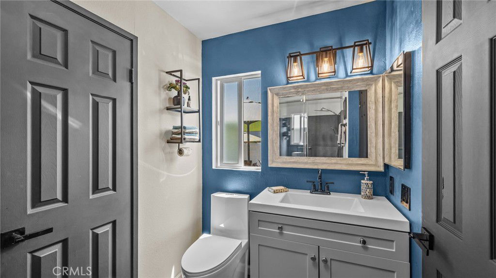
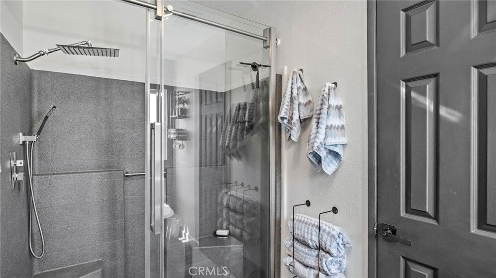
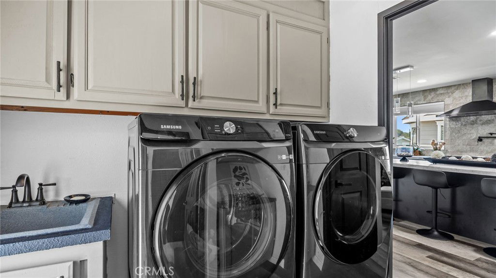
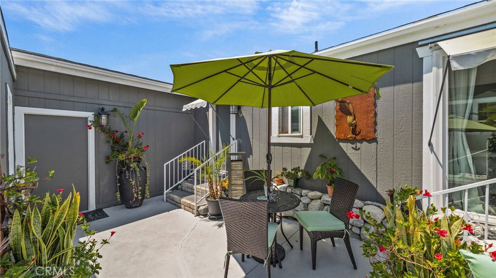
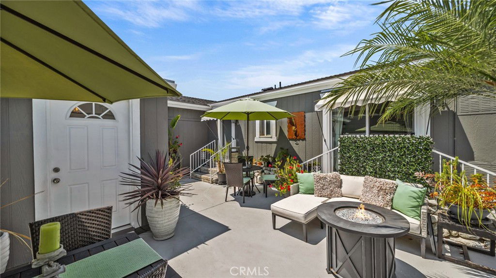
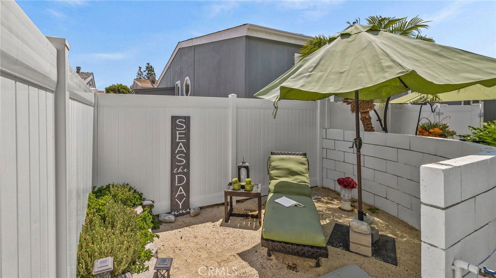
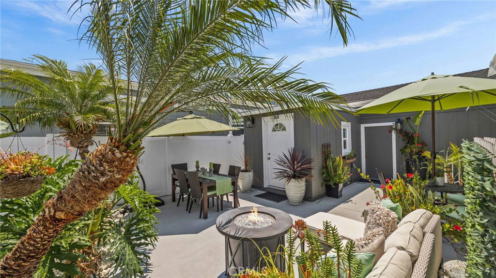
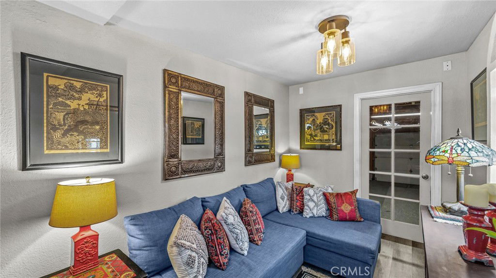
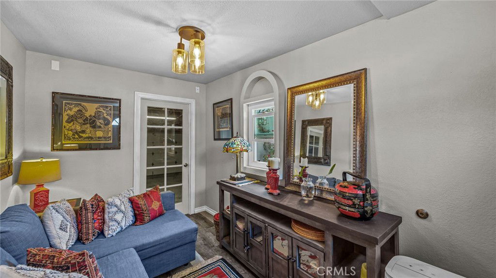

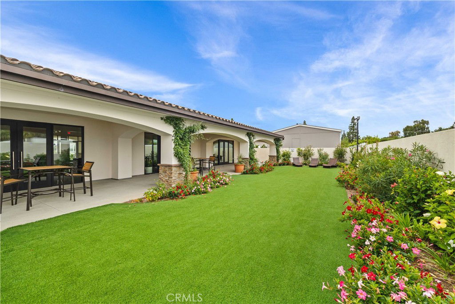
Your dream home awaits in the picturesque Laguna Hills Estates, where you can revel in the refreshing coastal breezes! Prepare to be enchanted by this exquisite, highly upgraded residence that seamlessly combines elegance with functionality. Upon entering, you will be greeted by cathedral ceilings and an abundance of natural light streaming through double-pane windows adorned with elegant drapes. The open-concept layout is designed for modern living, featuring a gourmet kitchen equipped with custom cabinetry, pull-out pot and pan shelves, soft-close hardware, an impressive 8-burner gas stove with a convection oven, a microwave, a range hood, and a refrigerator—all centered around a magnificent 10-foot island with a stunning stone countertop. Retreat to the luxurious primary suite, your own private oasis, complete with a spacious walk-in closet and a spa-like en-suite bathroom featuring a walk-in shower and a soaking tub. The versatile living spaces offer flexible options for relaxation or entertaining, while the attached fully dry-walled double-car garage provides ample room for your vehicles and additional storage. You’ll also find a custom shed that has been transformed into very special room for him or her. Seize this extraordinary opportunity to own a piece of paradise in Laguna Hills Estates—schedule your private tour today! This prime location ensures effortless access to a variety of amenities, including shopping, dining, and entertainment options. The spacious layout offers plenty of room for comfortable living and entertaining inside and out, with additional bedrooms that provide flexibility for guests or can serve as a home office, complete with a slider from one of the bedrooms leading to the courtyard. Fully equipped with essential appliances, including a washer, dryer, and refrigerator, this home simplifies your daily routines. Don’t hesitate—call today to schedule an appointment to view this stunning residence and make it your own! For pet lovers, a dog park is conveniently located directly across the street from the complex, providing your furry friends with a dedicated space to run and play. Run Don't Walk Make Your Viewing Appointment Now! QUALIFYING FOR PARK NEED: $1995 x3 w/650+ CREDIT, All applicants Must Qualify with Park. HCD INFO: MFR WESTWAY, DECAL LAR7442, SERIAL WW902864A/B
Additional Information
- Interior Features
- Block Walls, Cathedral Ceiling(s), Stone Counters, Recessed Lighting, Storage, Unfurnished, All Bedrooms Down, Bedroom on Main Level, Primary Suite
- Property Description
- Patio Home
- Flooring
- Vinyl
- Appliances
- Dishwasher, ENERGY STAR Qualified Appliances, ENERGY STAR Qualified Water Heater, Disposal, Gas Oven, Gas Water Heater, Microwave, Refrigerator, Water Heater, Washer
- Heating
- Central
- Air Conditioning
- Yes
- Exterior Construction
- Other
- Stories
- One Level
- Levels
- One
- Roof
- Other, Shingle
- Pool Type
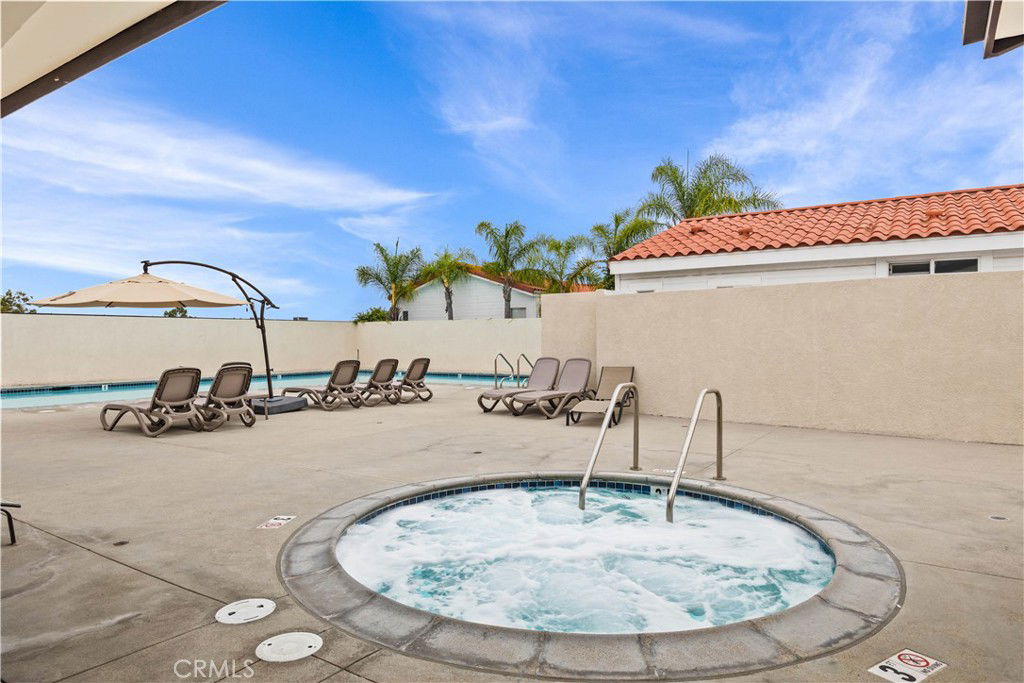
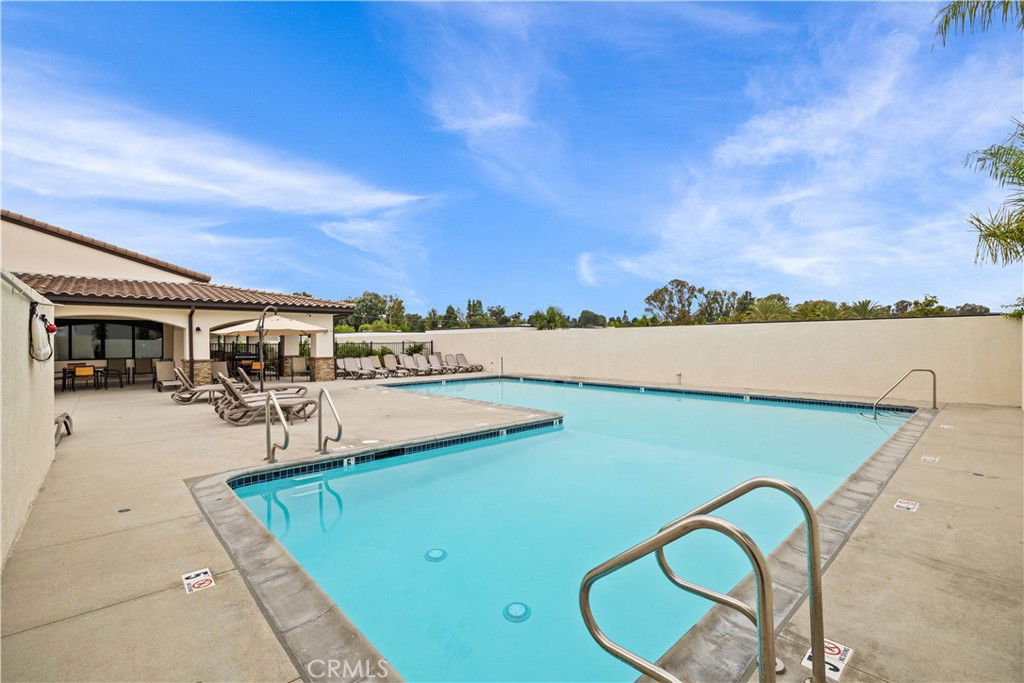
- Community
- Parking Features
- Concrete, Driveway Level, Door-Single, Garage Faces Front, Garage, Private
- Garage Spaces
- 2
- School District
- Saddleback Valley Unified
- View
- None
Mortgage Calculator
Listing courtesy of Listing Agent: Arthur Cervantes (iarthurc@gmail.com) from Listing Office: Arthur Cervantes Properties Inc.
Selling Office: Arthur Cervantes Properties Inc.Based on information from California Regional Multiple Listing Service, Inc. as of . This information is for your personal, non-commercial use and may not be used for any purpose other than to identify prospective properties you may be interested in purchasing. Display of MLS data is usually deemed reliable but is NOT guaranteed accurate by the MLS. Buyers are responsible for verifying the accuracy of all information and should investigate the data themselves or retain appropriate professionals. Information from sources other than the Listing Agent may have been included in the MLS data. Unless otherwise specified in writing, Broker/Agent has not and will not verify any information obtained from other sources. The Broker/Agent providing the information contained herein may or may not have been the Listing and/or Selling Agent.