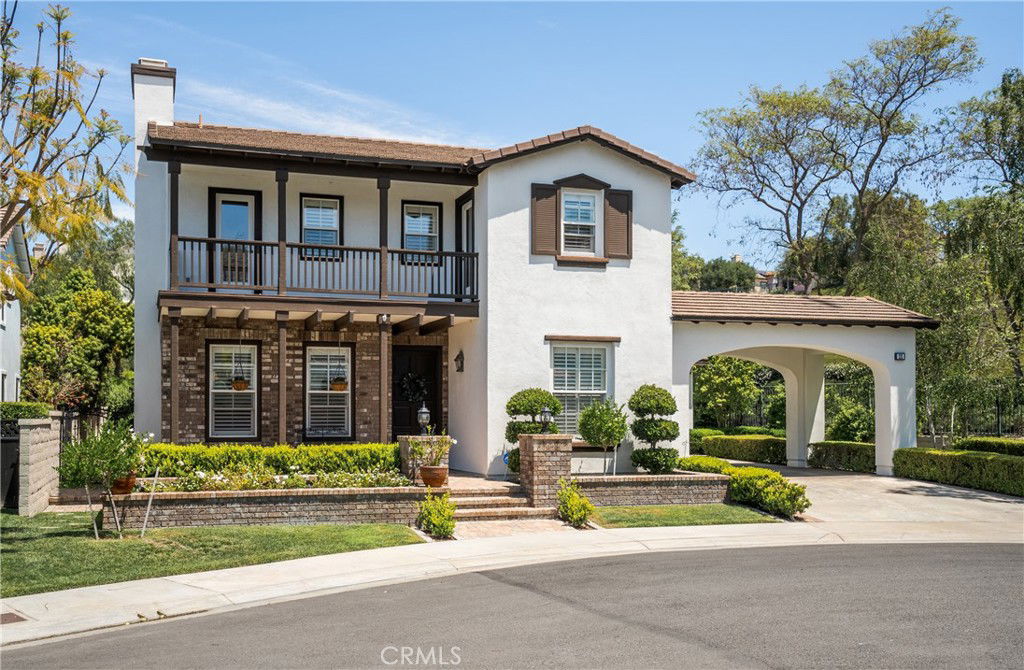
23 Victoria Lane, Coto De Caza, CA 92679
- $2,045,000
- 4
- BD
- 5
- BA
- 3,660
- SqFt
- Sold Price
- $2,045,000
- List Price
- $2,186,000
- Status
- CLOSED
- Days on Market
- 114
- Closing Date
- Nov 26, 2025
- MLS#
- PW25094209
- Subtype
- Residential
- Year Built
- 2000
- Bedrooms
- 4
- Bathrooms
- 5
- Full Baths
- 5
- Living Area
- 3,660
- Lot Size
- 9,040
- Acres
- 0.21
- Subdivision
- Rosewood (Rose)
- Neighborhood
- Rosewood (Rose)
- MLS Area Major
- Coto De Caza (CC)
Property Description
Situated on a cul-de-sac in the 24 hr security guard of Rosewood Coto de Caza, this exquisite property redefines upscale living with a seamless blend of timeless elegance and modern comfort. Two-story ceilings soar above the formal living area, joined by a formal dining room with traditional wainscoting, tray ceiling, and a butler’s pantry. The open-concept kitchen is a centerpiece, showcasing custom cabinetry, an 6-burner range, quartz countertops, designer backsplash, large pantry, and a spacious island with apron sink and tech-friendly power outlets. Flow into the breakfast nook and family room with a floor-to-ceiling fireplace, creating one seamless gathering space with views of the backyard and rolling hills beyond. Throughout the home, wood flooring, custom blinds, moldings, and designer paint create a timeless and inviting aesthetic. Manicured gardens and an enchanting vine-covered entry welcome you inside. Two-story ceilings soar above the formal living area, joined by a formal dining room with traditional wainscoting, tray ceiling, and a butler’s pantry. The newly updated open-concept kitchen is a centerpiece, showcasing custom cabinetry, quartz countertops, designer backsplash, large pantry, and a spacious island with apron sink and tech-friendly power outlets. Flow into the breakfast nook and family room with a floor-to-ceiling fireplace, creating one seamless gathering space with views of the backyard and rolling hills beyond. Upstairs, two bedrooms with each bathroom. Wake up to stunning views in your impressive primary suite, complete with a spa-like primary bath with a double vanity, frameless shower, and decadent soaking tub. Additional upgrades include an updated laundry room with extensive storage, surround sound system with outdoor control, holiday lighting package, paid off solar panels, and eaves recently painted. The 3-car garage is equipped with racks and storage for added convenience. Enjoy the luxurious amenities of Coto de Caza, including two golf courses, equestrian center, country club, tennis, pickleball courts and more.
Additional Information
- Interior Features
- Walk-In Pantry
- HOA Freqency
- Monthly
- Appliances
- Dishwasher, Gas Oven, Microwave, Refrigerator, Water Heater
- Heating
- Central, High Efficiency
- Air Conditioning
- Yes
- Stories
- Two Levels
- Levels
- Two
- Pool
- Yes
- Pool Type
- In Ground, Private
- Garage Spaces
- 3
- School District
- Capistrano Unified
- Elementary School
- Wagon Wheel
- Middle School
- Las Flores
- High School
- Tesoro
- View
- Neighborhood, Peek-A-Boo
Mortgage Calculator
Listing courtesy of Listing Agent: Jordan Wang (Jordan@TheWangGroup.com) from Listing Office: Keller Williams Realty Irvine.
Selling Office: DWELL REAL ESTATE.Based on information from California Regional Multiple Listing Service, Inc. as of . This information is for your personal, non-commercial use and may not be used for any purpose other than to identify prospective properties you may be interested in purchasing. Display of MLS data is usually deemed reliable but is NOT guaranteed accurate by the MLS. Buyers are responsible for verifying the accuracy of all information and should investigate the data themselves or retain appropriate professionals. Information from sources other than the Listing Agent may have been included in the MLS data. Unless otherwise specified in writing, Broker/Agent has not and will not verify any information obtained from other sources. The Broker/Agent providing the information contained herein may or may not have been the Listing and/or Selling Agent.