6888 Alta Vista Drive, Rancho Palos Verdes, CA 90275
- $4,650,000
- 8
- BD
- 8
- BA
- 7,084
- SqFt
- Sold Price
- $4,650,000
- List Price
- $4,950,000
- Status
- CLOSED
- Days on Market
- 33
- Closing Date
- Oct 17, 2025
- MLS#
- PV25197670
- Subtype
- Residential
- New Construction
- Yes
- Year Built
- 2025
- Bedrooms
- 8
- Bathrooms
- 8
- Full Baths
- 5
- Living Area
- 7,084
- Lot Size
- 20,002
- Acres
- 0.46
- MLS Area Major
- Country Club (171)
Property Description
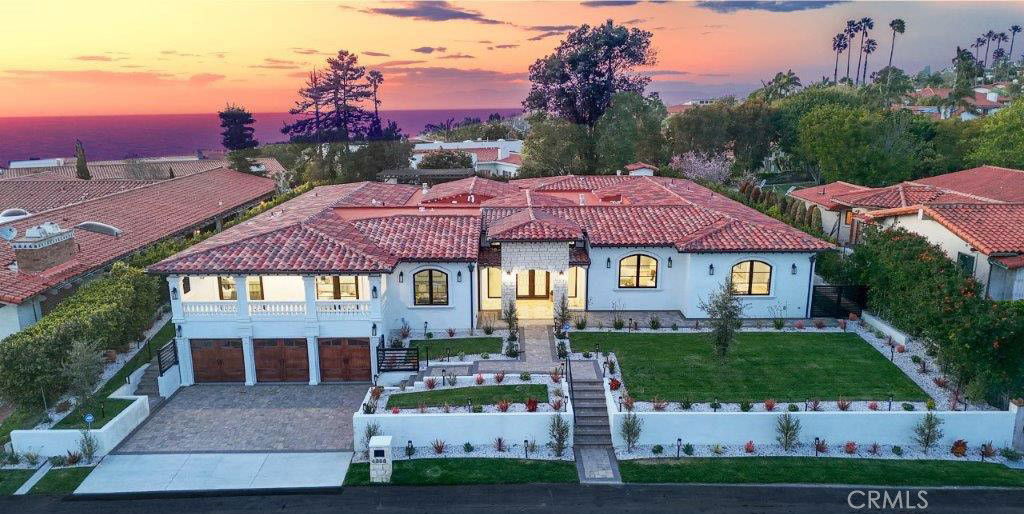
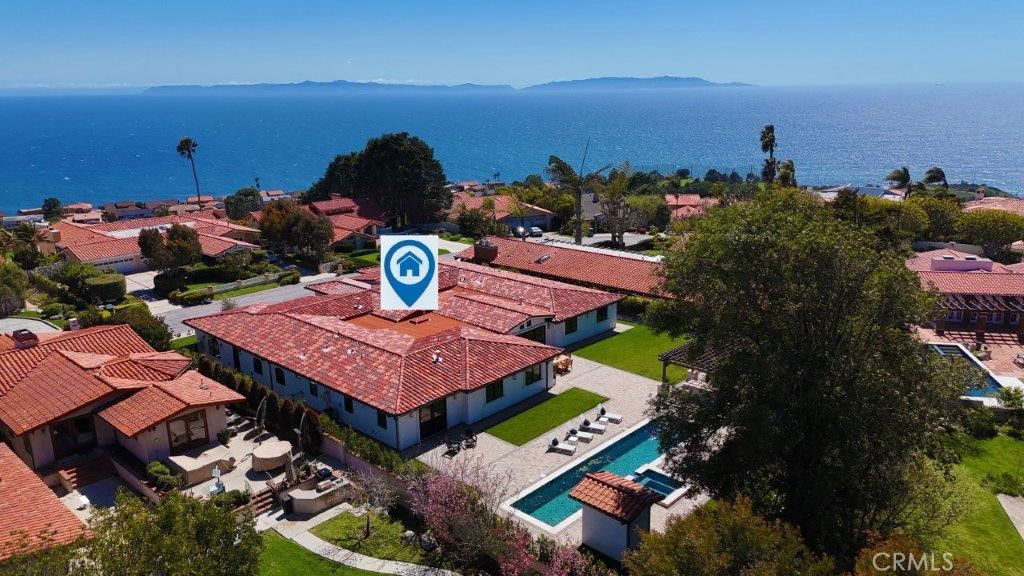
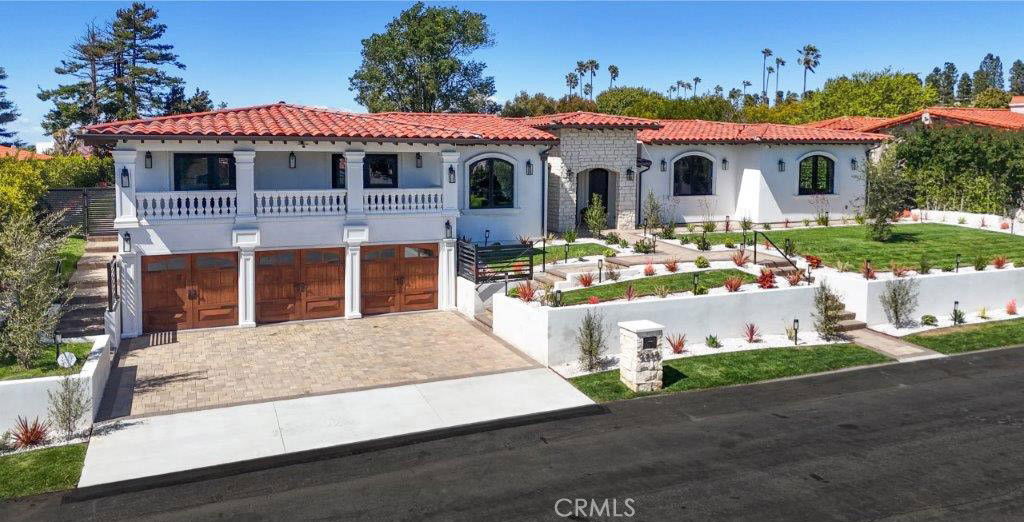
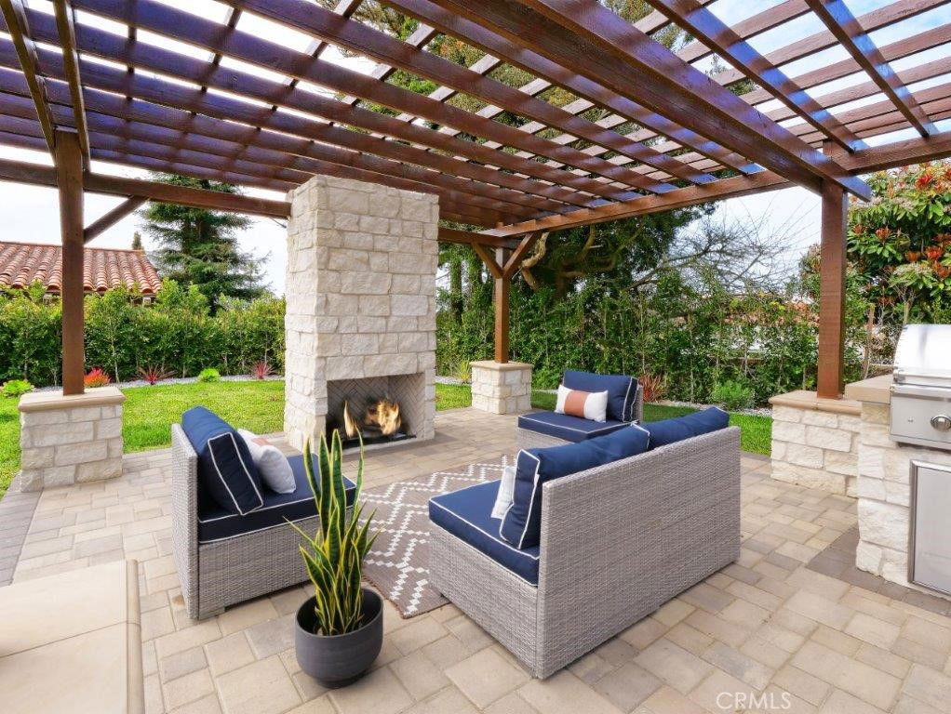
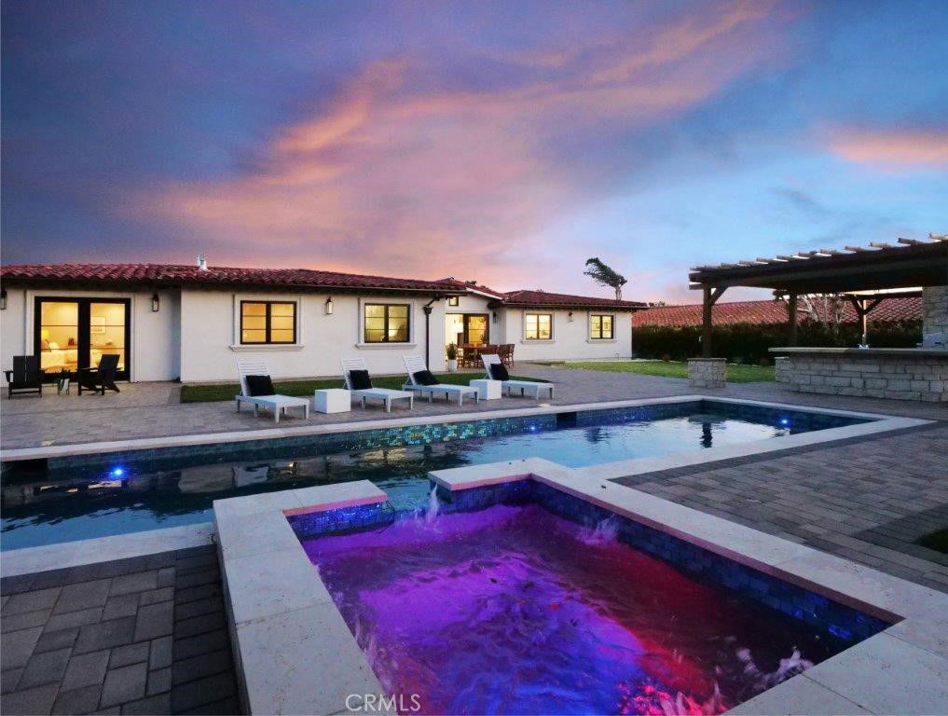
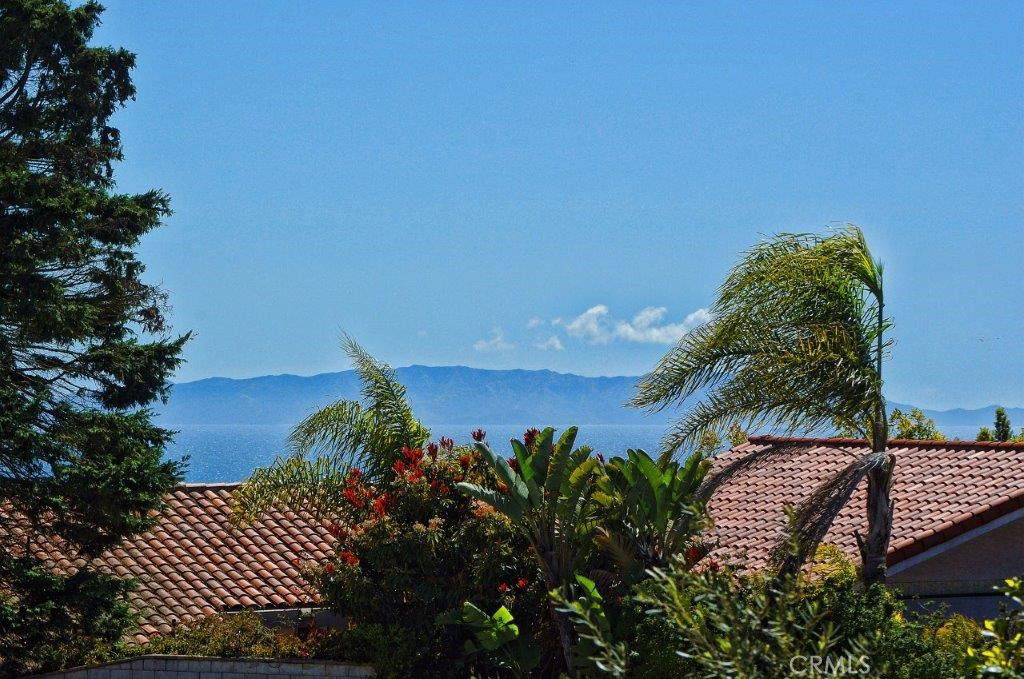
Wow! ONE OF THE BEST DEALS IN TOWN! What a great opportunity to purchase a BRAND NEW, SINGLE LEVEL CUSTOM BUILT LUXURY ESTATE for under $700 per square foot in Palos Verdes! Centrally located in the highly sought Alta Vista Community, this 7,084 sq ft magnificent home sits on a 20,000+ sq ft of all usable park-like lot. Whether you love to host & entertain, need for multi-generational living, or simply desire an indulgent coastal retreat, this home delivers. Step through the intricate wrought iron & glass double doors into a stunning foyer with a statement fireplace. Inside, high ceilings, beautiful wood floors and recessed lighting welcome you, while the sparkle of chandeliers and quartz countertops on every surface highlights the detailed quality of this luxury home. The spacious living area is bathed in natural light, seamlessly connecting the formal living & dining room, casual dining area, and chef’s kitchen. The gourmet kitchen features a large center island, top-of-the-line appliances, expansive quartz countertops, and ample cabinetry, ensuring every culinary experience is exceptional. Additional versatile rooms can serve as a home office, media room, play area, or tearoom to suit your lifestyle. This home is designed with two distinct bedroom wings. All have walk-in/large closets as well as luxury bathrooms that are dressed in beautiful marble or stone tiles and chic modern fixtures, enhancing the home’s sophisticated design. The east wing boasts a lavish primary suite with a fireplace, spa-like bathroom, and backyard access. In addition, two en-suite bedrooms offer placid views of the resort-style backyard. The west wing features a second primary suite with ocean and Catalina Island views and access to a large balcony. There are also two en-suite bedrooms, plus two flexible bedrooms with a hallway bathroom that can also be used as an office, wellness room, or customized to suit your needs. Between the wings, a spacious family room opens to the backyard, providing a central gathering space. Step outside to a fully paved, resort-style backyard with a pergola-shaded BBQ station, cozy fireplace, open patio and a sparkling lap pool with spa—ideal for year-round relaxation and entertaining. Conveniently located near top-rated schools, golf, parks, shops & restaurants, this exquisite home offers luxury coastal living at its finest. Just minutes from the ocean, experience the best of Palos Verdes’ outdoor beauty and vibrant community.
Additional Information
- Interior Features
- Beamed Ceilings, Breakfast Bar, Balcony, Breakfast Area, Crown Molding, Cathedral Ceiling(s), Separate/Formal Dining Room, High Ceilings, In-Law Floorplan, Paneling/Wainscoting, Quartz Counters, Recessed Lighting, Entrance Foyer, Main Level Primary, Multiple Primary Suites, Primary Suite, Walk-In Closet(s)
- Exterior Features
- Barbecue
- Zoning
- RPRS20000SP*
- Flooring
- Stone, Tile, Wood
- Appliances
- 6 Burner Stove, Barbecue, Convection Oven, Double Oven, Dishwasher, Free-Standing Range, Disposal, Gas Oven, Gas Range, Indoor Grill, Refrigerator, Range Hood, Self Cleaning Oven, Water To Refrigerator, Dryer, Washer
- Heating
- Central, Fireplace(s), Zoned
- Air Conditioning
- Yes
- Stories
- One Level
- Levels
- One
- Pool
- Yes
- Pool Type
- In Ground, Lap, Private
- Parking Features
- Door-Multi, Direct Access, Garage Faces Front, Garage, Paved
- Garage Spaces
- 3
- School District
- Palos Verdes Peninsula Unified
- Elementary School
- Point Vicente
- Middle School
- Palos Verdes
- High School
- Peninsula
- View
- Catalina, Ocean
Mortgage Calculator
Listing courtesy of Listing Agent: Stephen Haw (skh8828@gmail.com) from Listing Office: Keller Williams Palos Verdes.
Selling Office: Sync Brokerage, Inc..Based on information from California Regional Multiple Listing Service, Inc. as of . This information is for your personal, non-commercial use and may not be used for any purpose other than to identify prospective properties you may be interested in purchasing. Display of MLS data is usually deemed reliable but is NOT guaranteed accurate by the MLS. Buyers are responsible for verifying the accuracy of all information and should investigate the data themselves or retain appropriate professionals. Information from sources other than the Listing Agent may have been included in the MLS data. Unless otherwise specified in writing, Broker/Agent has not and will not verify any information obtained from other sources. The Broker/Agent providing the information contained herein may or may not have been the Listing and/or Selling Agent.