915 #C Buena Vista, San Clemente, CA 92672
- $4,300,000
- 4
- BD
- 4
- BA
- 3,123
- SqFt




- List Price
- $4,300,000
- Status
- ACTIVE
- Days on Market
- 10
- MLS#
- OC26152490
- Subtype
- Residential
- Style
- French Provincial
- Year Built
- 1977
- Bedrooms
- 4
- Bathrooms
- 4
- Full Baths
- 4
- Living Area
- 3,123
- Lot Size
- 10,704
- Acres
- 0.25
- Subdivision
- Buena Vista Hoa
- Neighborhood
- Buena Vista Hoa
- MLS Area Major
- San Clemente Central (SC)
Property Description
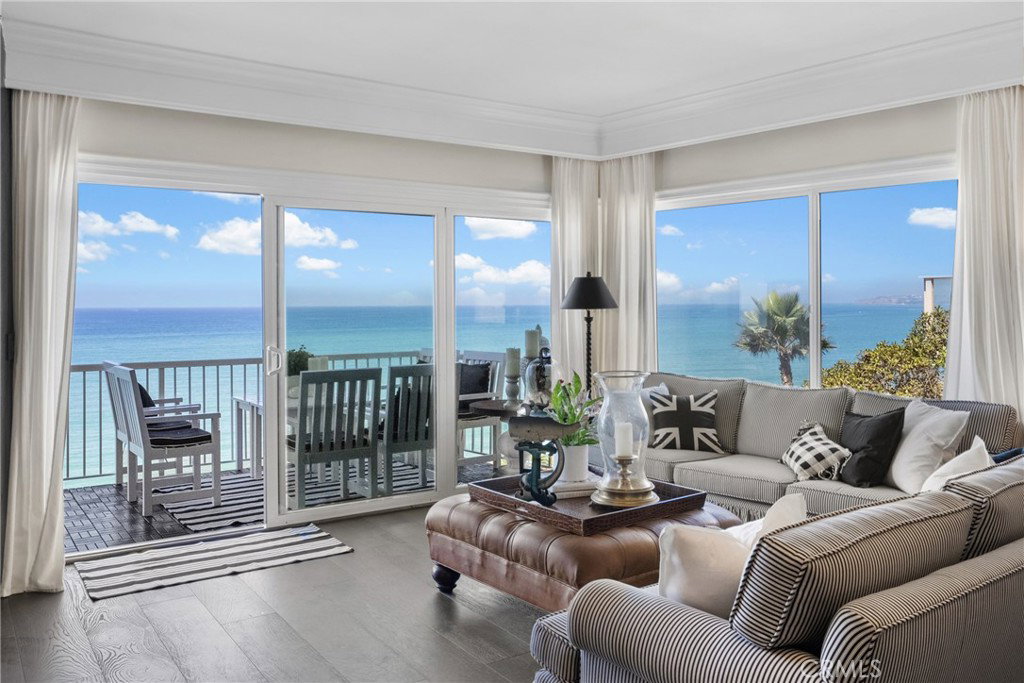
Perched above the Pacific Ocean in one of San Clemente’s most breathtaking blufftop settings, this extraordinary oceanfront designer home offers timeless European charm and elevated coastal living. Beautifully reimagined, this 3,000+ square-foot, four-bedroom, four-bathroom residence captures panoramic ocean views stretching from Cottons Point to Dana Point Harbor, with sweeping vistas of whitewater, sandy shoreline, Catalina Island, and spectacular sunsets visible from nearly every room. Framed by a distinctive French-inspired mansard roof, the residence features a private gated entrance, espaliered greenery, boxwood hedges, and hand-laid cobblestone walkways. Set within a three-residence enclave, the home has no shared walls, along with a generous front patio and private side yard that give it the feel of a single-family residence. Inviting double Dutch doors open to the foyer with custom porcelain-and-hardwood inlay flooring. Wide-plank hardwood floors, black-and-white marble, crown molding, two fireplaces, and designer finishes continue throughout the home. At the heart of the home, the new chef’s kitchen features white marble countertops, a 48-inch Wolf range, 48-inch Sub-Zero refrigerator, dual dishwashers, a dedicated champagne sink, and seamless flow into the living and dining areas. Expansive glass doors open to the upper oceanfront terrace, ideal for entertaining, alfresco dining, and sunset gatherings against panoramic Pacific views and the sound of crashing waves. The lower level features a luxurious primary suite with a marble coffee bar, sitting area, private oceanfront deck, private patio access, en suite laundry within the primary closet, and direct access to the private spa and ocean-facing sauna, along with an additional bedroom and full bath. The home enjoys a secluded canyon backdrop and ever-changing coastal panorama where sailboats drift across the horizon, pelicans soar at eye level, gray whales migrate along the coastline, and local lobster divers can be seen just beyond the surf break in the fall. Located near the historic Ole Hanson estate, minutes from downtown San Clemente, the San Clemente Pier, the new Miramar Food Hall, coastal trails, renowned surf breaks, and public beach access just steps away, this exceptional residence offers oceanfront living at its finest.
Additional Information
- Interior Features
- Breakfast Bar, Built-in Features, Balcony, Crown Molding, High Ceilings, Living Room Deck Attached, Open Floorplan, Pantry, Stone Counters, Recessed Lighting, Storage, Bar, Bedroom on Main Level, Dressing Area, Primary Suite, Walk-In Closet(s)
- Exterior Features
- Awning(s), Rain Gutters
- HOA Freqency
- Monthly
- Property Description
- French Provincial
- Flooring
- Carpet, Stone, Tile, Wood
- Appliances
- Built-In Range, Double Oven, Dishwasher, Exhaust Fan, Freezer, Gas Cooktop, Disposal, Gas Oven, Gas Range, High Efficiency Water Heater, Refrigerator, Range Hood, Self Cleaning Oven, Water To Refrigerator, Water Heater
- Heating
- Central
- Exterior Construction
- Board & Batten Siding, Stucco
- Stories
- Two Levels
- Levels
- Two
- Roof
- Mansard
- Pool Type
- None
- Parking Features
- Attached Carport, Driveway Level, Gated
- Garage Spaces
- 2
- School District
- Capistrano Unified
- Elementary School
- Las Palmas
- Middle School
- Shorecliff
- High School
- San Clemente
- View
- Bluff, Catalina, City Lights, Coastline, Canyon, Harbor, Landmark, Ocean, Panoramic, Pier
Mortgage Calculator
Listing courtesy of Listing Agent: Marlene Hennings (MARLENEHENNINGS@GMAIL.COM) from Listing Office: First Team Real Estate.
Based on information from California Regional Multiple Listing Service, Inc. as of . This information is for your personal, non-commercial use and may not be used for any purpose other than to identify prospective properties you may be interested in purchasing. Display of MLS data is usually deemed reliable but is NOT guaranteed accurate by the MLS. Buyers are responsible for verifying the accuracy of all information and should investigate the data themselves or retain appropriate professionals. Information from sources other than the Listing Agent may have been included in the MLS data. Unless otherwise specified in writing, Broker/Agent has not and will not verify any information obtained from other sources. The Broker/Agent providing the information contained herein may or may not have been the Listing and/or Selling Agent.