3116 E Levelglen Drive, West Covina, CA 91792
- $859,000
- 3
- BD
- 2
- BA
- 1,278
- SqFt




- List Price
- $859,000
- Status
- ACTIVE
- Days on Market
- 78
- Price Change
- ▼ $8,000 1790365253
- MLS#
- OC26152076
- Subtype
- Residential
- Year Built
- 1963
- Bedrooms
- 3
- Bathrooms
- 2
- Full Baths
- 2
- Living Area
- 1,278
- Lot Size
- 6,251
- Acres
- 0.14
- MLS Area Major
- West Covina (669)
Property Description
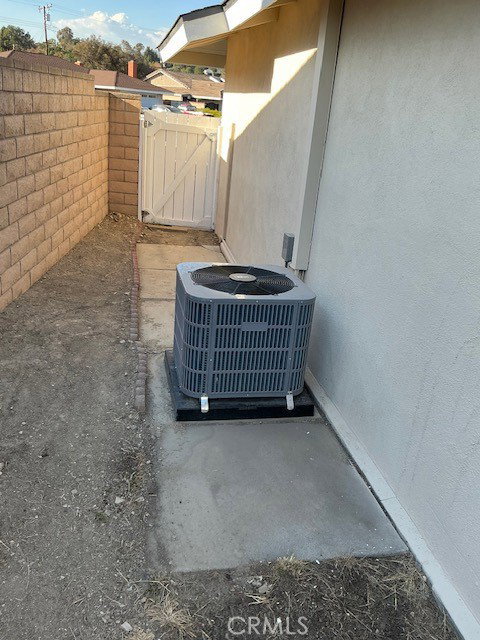
$$$$$ $15,000 GRANT AVAILABLE $$$$$ !!!!! HUGE PRICE REDUCED !! HUGE PRICE REDUCED !!!!! ***** STUNNING, BEAUTIFULLY REMODEL, MOVE IN READY, SINGLE STORY DETACHED HOME ON CUL-DE-SAC, IN WEST COVINA, CALIFORNIA, ON THE BORDER OF WALNUT, CA ** HIGHLY DESIRABLE, PRIME LOCATION, SAFE, QUIET and FRIENDLY NEIGHBORHOOD *****. Open Floor Plan Featuring: 3 Bedroom, 2 Bathroom (Full), 2 Car Garage (Detached) + 4 Driveway Parking. Brand New Kitchen, Bathrooms, Copper Plumbing (Entire Home), Central A/C and Heater, Water Heater, Fresh Paint (In & Out), New Laminate / Vinyl Floor Throughout, Tile in Kitchen, Bathrooms & Laundry Area. New Sliding Closet (Mirror) Doors, Main Entrance and Interior Doors. Kitchen with Classic Cabinets, Recess Lighting, Stainless Steel Appliances (Gas Range, Dishwasher, Hood, Garbage Disposal), Quartz Counter Tops, New Stainless Steel Sink, Faucet. Bathrooms with New Bath Tub + Shower, Toilets, Vanity, Quartz Counter Tops, Mirrors and Lighting. Dining Room with Recess Lighting, Attractive Chandelier. Kitchen & Dining Room with New Windows. Light and Bright Living Room with Recess Lighting, New Tiled Fireplace. All 3 Bedrooms with New Ceiling Lights. In Separate Area Next to Dining Room, New Washer / Dryer Hookups Area with Folding Doors. 2 Car Garage with Fresh Paint (In & Out), New Motor for Garage Door with 2 Remotes. Fence Around the Home for Privacy / Safety with 3 Side Gates for Security. Large Backyard to Enjoy with Family Members, Friends. Located Walking Distance to School, Shops, Grocery Stores, Restaurants and Easy Access to FWYs (I-60, I-57 & I-10).
Additional Information
- Interior Features
- Cathedral Ceiling(s), Separate/Formal Dining Room, Quartz Counters, Recessed Lighting, All Bedrooms Down, Main Level Primary
- Zoning
- WCR1AD1*
- Flooring
- Laminate
- Appliances
- Dishwasher, Gas Range, Range Hood, Water Heater
- Heating
- Central
- Air Conditioning
- Yes
- Exterior Construction
- Concrete, Stucco, Copper Plumbing
- Stories
- One Level
- Levels
- One
- Roof
- Shingle
- Pool Type
- None
- Parking Features
- Door-Multi, Driveway Up Slope From Street, Garage Faces Front, Garage
- Garage Spaces
- 2
- School District
- Rowland Unified
- View
- City Lights, Mountain(s), Neighborhood
Mortgage Calculator
Listing courtesy of Listing Agent: Saiful Islam (Saifulca@gmail.com) from Listing Office: Countrywide Realty & Mortgage.
Based on information from California Regional Multiple Listing Service, Inc. as of . This information is for your personal, non-commercial use and may not be used for any purpose other than to identify prospective properties you may be interested in purchasing. Display of MLS data is usually deemed reliable but is NOT guaranteed accurate by the MLS. Buyers are responsible for verifying the accuracy of all information and should investigate the data themselves or retain appropriate professionals. Information from sources other than the Listing Agent may have been included in the MLS data. Unless otherwise specified in writing, Broker/Agent has not and will not verify any information obtained from other sources. The Broker/Agent providing the information contained herein may or may not have been the Listing and/or Selling Agent.