18 Via Cima, San Clemente, CA 92672
- $3,575,000
- 5
- BD
- 5
- BA
- 3,821
- SqFt




List Agent Marcie George () First Team Real Estate; CoList ()
- List Price
- $3,575,000
- Price Change
- ▼ $120,000 1784034036
- Status
- ACTIVE
- MLS#
- OC26079344
- Year Built
- 2007
- Bedrooms
- 5
- Bathrooms
- 5
- Living Sq. Ft
- 3,821
- Lot Size
- 14,000
- Lot Location
- 0-1 Unit/Acre, Cul-De-Sac, Garden, Sprinklers In Rear, Sprinklers In Front, Lawn, Landscaped, Sprinklers Timer, Sprinklers On Side, Street Level
- Days on Market
- 107
- Property Type
- Single Family Residential
- Style
- Mediterranean
- Property Sub Type
- Single Family Residence
- Stories
- Two Levels
- Neighborhood
- Other
Property Description
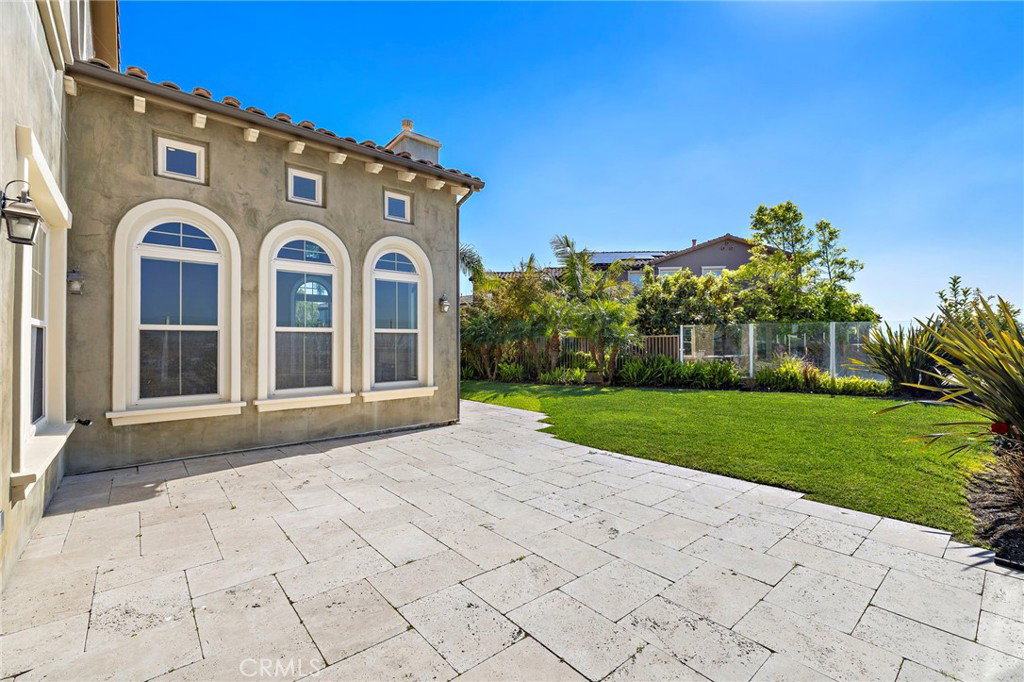
This is a rare opportunity to own an exclusive high-end home over 3800 square feet on Cotton Hill in Central San Clemente. Situated on a quiet cul-de-sac, this property is on a14,000+ square-foot lot and offers breathtaking panoramic ocean views stretching from Dana Point Harbor to the San Clemente Pier. The beautifully landscaped grounds and sun-drenched layout make it perfect for entertaining and gardening. The home features 5 bedrooms, including a downstairs suite that can be used as an office, guest wing, or gym. Formal dining and living rooms provide inviting spaces for personal and family gatherings. The kitchen is a chef's delight, highlighted by an oversized island, Viking appliances, and a separate walk-in pantry. Upstairs, you will find 4 additional bedrooms and 3 bathrooms, including the primary suite, which boasts a private balcony perfect for enjoying sunset views. Additionally, there is a serene courtyard off the kitchen to enjoy a quiet respite. Three garage bays comprise the 2 individual garages, perfect for golf carts or collector cars. Ample parking in the driveway provides additional space. Coastal living at its finest from a quiet hilltop in San Clemente!!!
Additional Information
- HOA
- 385
- Association Amenities
- Other, Trail(s)
- Other Buildings
- Second Garage
- Appliances
- 6 Burner Stove, Double Oven, Dishwasher, Disposal, Refrigerator, Water Heater
- Pool Description
- None
- Fireplace Description
- Family Room
- Heat
- Central, Fireplace(s)
- Cooling
- Yes
- Cooling Description
- Central Air
- View
- Catalina, City Lights, Hills, Ocean, Panoramic, Water
- Exterior Construction
- Stucco
- Patio
- Concrete, Deck, Front Porch, Lanai, Open, Patio, Stone
- Roof
- Spanish Tile
- Garage Spaces Total
- 3
- Sewer
- Public Sewer
- Water
- Public
- School District
- Capistrano Unified
- Middle School
- Shorecliff
- High School
- San Clemente
Mortgage Calculator
Based on information from CRISNet MLS as of . All data, including all measurements and calculations of area, is obtained from various sources and has not been, and will not be, verified by broker or MLS. All information should be independently reviewed and verified for accuracy. Properties may or may not be listed by the office/agent presenting the information. The listing broker's offer of compensation is made only to participants of the MLS where the listing is filed.