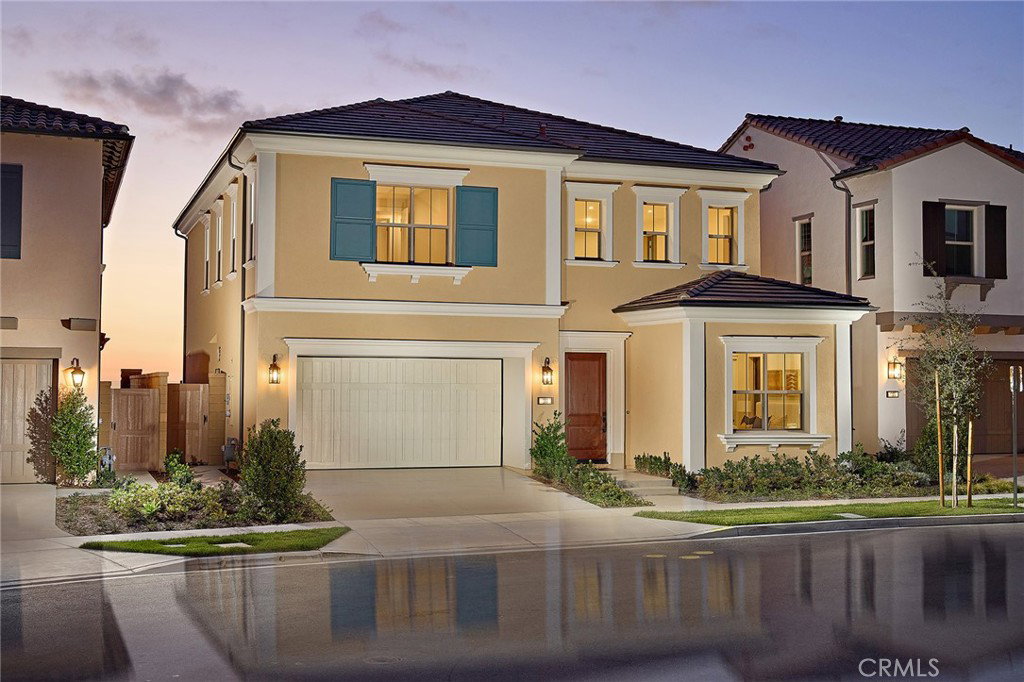
103 Oakstone, Irvine, CA 92618
- $3,569,990
- 4
- BD
- 3
- BA
- 2,980
- SqFt


List Agent Kyle DeMartino () The New Home Company; CoList ()
- List Price
- $3,569,990
- Status
- ACTIVE
- MLS#
- OC26071231
- Year Built
- 2025
- Bedrooms
- 4
- Bathrooms
- 3
- Living Sq. Ft
- 2,980
- Lot Size
- 3,601
- Lot Location
- Back Yard, Front Yard, Level, Yard
- Days on Market
- 117
- Property Type
- Single Family Residential
- Style
- Mediterranean, Spanish
- Property Sub Type
- Single Family Residence
- Stories
- Two Levels
- Neighborhood
- Olivewood
Property Description
Explore Plan 2 at Olivewood, where functionality meets versatility. The first floor features a flexible bedroom or den off the entry, with additional storage options. The spacious great room and kitchen are perfect for entertaining Upstairs, the primary suite offers a walk-in closet for ample storage space, providing organization and ease. Alongside two additional bedrooms and a versatile loft space. Experience the perfect blend of practicality and comfort in this meticulously designed home at Olivewood. Versatile 4-Bedroom Home at Olivewood | Move-In Ready. The kitchen is a chef’s dream, boasting a spacious prep kitchen for even more convenience. The open-concept great room and kitchen create the perfect space for entertaining family and friends. You'll love cooking with your new Wolf appliances and Subzero Fridge. Upstairs, the primary suite offers a generous walk-in closet for all your storage needs. Located within walking distance to Loma Ridge Elementary School, residents will also enjoy miles of scenic trails and access to over 15 family-friendly parks, pools, tennis courts, and baseball fields.
Additional Information
- HOA
- 190
- Association Amenities
- Clubhouse, Sport Court, Maintenance Grounds, Management, Outdoor Cooking Area, Barbecue, Picnic Area, Playground, Pickleball, Pool, Spa/Hot Tub
- Appliances
- Dishwasher, Free-Standing Range, Disposal, Microwave, Refrigerator
- Pool Description
- Community, Association
- Cooling
- Yes
- Cooling Description
- Central Air
- View
- Hills
- Garage Spaces Total
- 2
- Sewer
- Public Sewer
- Water
- Public
- School District
- Irvine Unified
- Number of Units
- 100
Mortgage Calculator
Based on information from CRISNet MLS as of . All data, including all measurements and calculations of area, is obtained from various sources and has not been, and will not be, verified by broker or MLS. All information should be independently reviewed and verified for accuracy. Properties may or may not be listed by the office/agent presenting the information. The listing broker's offer of compensation is made only to participants of the MLS where the listing is filed.