29131 Bouquet Canyon, Trabuco Canyon, CA 92676
- $3,999,999
- 5
- BD
- 8
- BA
- 5,490
- SqFt




List Agent Audra Lambert () 9496972232 Capistrano Realty; CoList ()
- List Price
- $3,999,999
- Price Change
- ▼ $500,001 1780527581
- Status
- ACTIVE
- MLS#
- OC26067690
- Year Built
- 1998
- Bedrooms
- 5
- Bathrooms
- 8
- Living Sq. Ft
- 5,490
- Lot Size
- 23,659
- Lot Location
- Back Yard, Front Yard, Garden, Lawn, Landscaped, Secluded, Sprinkler System, Sloped Up, Trees, Yard
- Days on Market
- 99
- Property Type
- Single Family Residential
- Style
- Traditional
- Property Sub Type
- Single Family Residence
- Stories
- Two Levels
Property Description
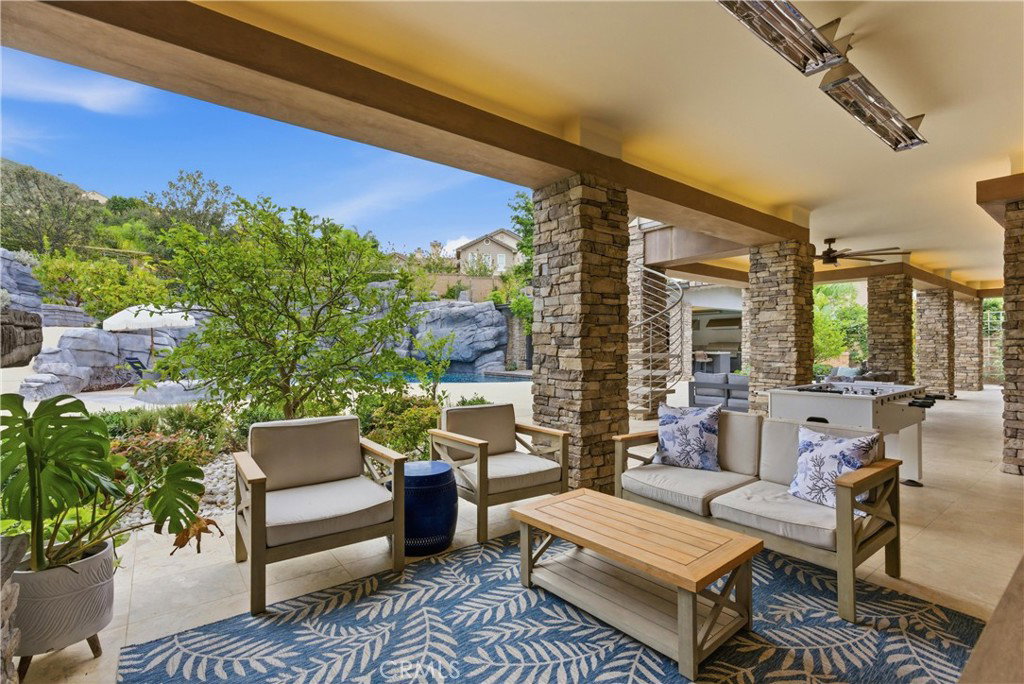
Tucked within Santiago Canyon Estates, this private resort-style home is designed around outdoor living, recreation, and entertaining, featuring expansive grounds with a rock pool, water slide, spa, and natural rock jumping ledge into a 10-foot deep pool, creating a private backyard retreat. Outdoor living areas include a fire feature integrated into the pool, a covered patio with built-in fireplace and heaters, and an upper seating area capturing canyon and hillside views, along with multiple seating and dining areas throughout the yard, plus a putting green, in-ground trampoline, and a sports court that can also be used for pickleball. The outdoor kitchen, built in 2019, includes a built-in BBQ, smoker, pizza oven, ice maker, microwave, soft-close cabinetry, heaters, sunshade and windscreen, full-size refrigerator, and refrigerator drawers, forming a fully equipped outdoor kitchen and entertaining space, while the backyard also includes two outdoor bathrooms, an outdoor shower, and 16 fruit trees throughout the property. The home opens to an interior featuring handcrafted hardwood flooring, custom crown molding with integrated recessed lighting, plantation shutters, built-ins, and multiple living and bonus rooms. The layout includes elevator access to the second level, a main floor bedroom and bathroom, and a separate staircase leading to a second wing, providing flexible space for guests, office space, or multi-generational living. The large family room is anchored by a massive fireplace and opens directly to the outdoor kitchen and covered entertaining areas with tile flooring that seamlessly transitions from the interior to the covered outdoor space, creating true indoor-outdoor living. A spacious dining area sits between the kitchen and family room, ideal for entertaining, and the kitchen features Taj Mahal quartzite countertops, two-tone cabinetry, a large center island, walk-in pantry, refrigerator drawers, full-size refrigerator, and two microwaves. Additional features include paid solar, whole house generator, EV charging, new windows and doors, water purification system, luxury HVAC, three tankless water heaters, upstairs and downstairs laundry rooms, and RV storage on site, creating a home designed for private resort-style living in Santiago Canyon Estates near hiking trails, outdoor recreation, and Orange County shopping, dining, and coastal destinations.
Additional Information
- HOA
- 288
- Association Amenities
- Playground
- Other Buildings
- Tennis Court(s)
- Appliances
- 6 Burner Stove, Built-In Range, Barbecue, Dishwasher, Gas Cooktop, Disposal, Gas Oven, Gas Range, Ice Maker, Microwave, Refrigerator, Range Hood, Solar Hot Water, Tankless Water Heater, Water Purifier
- Pool
- Yes
- Pool Description
- Heated, In Ground, Permits, Private, Waterfall
- Fireplace Description
- Electric, Family Room, Gas, Outside
- Heat
- Central, Forced Air, Fireplace(s)
- Cooling
- Yes
- Cooling Description
- Central Air, Dual, Zoned
- View
- Mountain(s), Neighborhood
- Exterior Construction
- Brick, Drywall, Ducts Professionally Air-Sealed, Concrete, Stone, Stucco
- Patio
- Rear Porch, Covered, Front Porch, Patio
- Roof
- Concrete
- Garage Spaces Total
- 4
- Sewer
- Public Sewer
- Water
- Public
- School District
- Saddleback Valley Unified
- Elementary School
- Trabuco
- Middle School
- Serrano
- High School
- El Toro
- Number of Units
- 77
Mortgage Calculator
Based on information from CRISNet MLS as of . All data, including all measurements and calculations of area, is obtained from various sources and has not been, and will not be, verified by broker or MLS. All information should be independently reviewed and verified for accuracy. Properties may or may not be listed by the office/agent presenting the information. The listing broker's offer of compensation is made only to participants of the MLS where the listing is filed.