25252 Calero Avenue, Laguna Hills, CA 92653
- $1,370,000
- 4
- BD
- 3
- BA
- 2,890
- SqFt














- Sold Price
- $1,370,000
- List Price
- $1,425,000
- Status
- CLOSED
- Days on Market
- 49
- Closing Date
- Oct 10, 2025
- MLS#
- OC25156778
- Subtype
- Residential
- Style
- Traditional
- Year Built
- 1977
- Bedrooms
- 4
- Bathrooms
- 3
- Full Baths
- 2
- Living Area
- 2,890
- Lot Size
- 7,434
- Acres
- 0.17
- Subdivision
- Aliso Place (Al)
- Neighborhood
- Aliso Place (Al)
- MLS Area Major
- Laguna Hills (S2)
Property Description
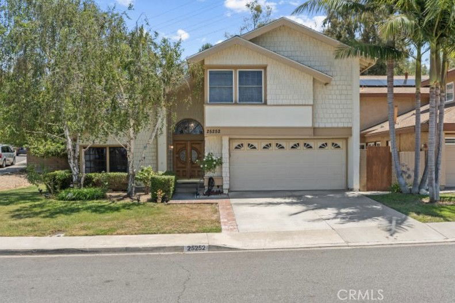
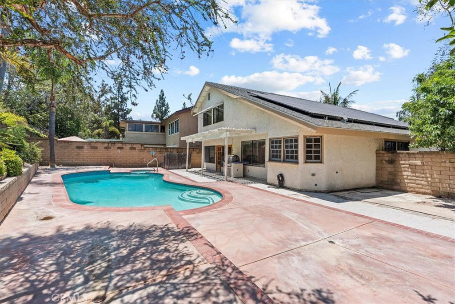
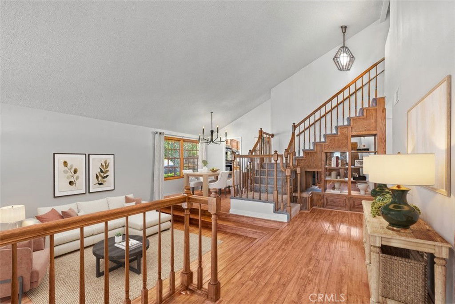
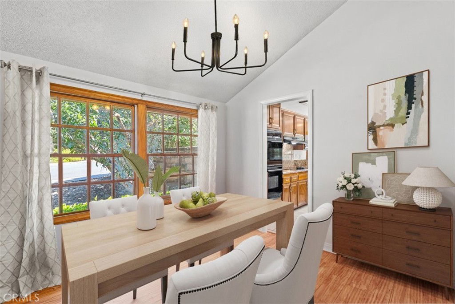
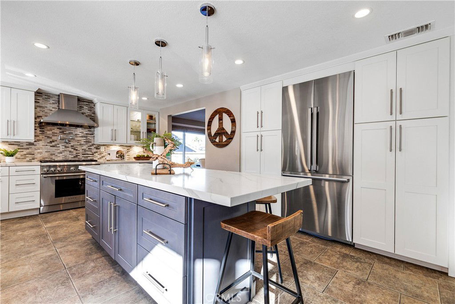
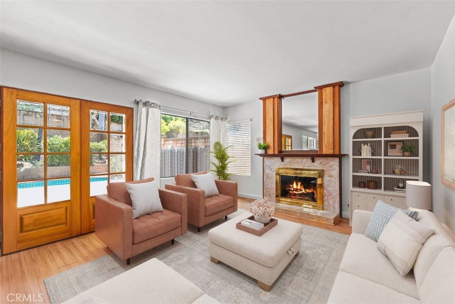
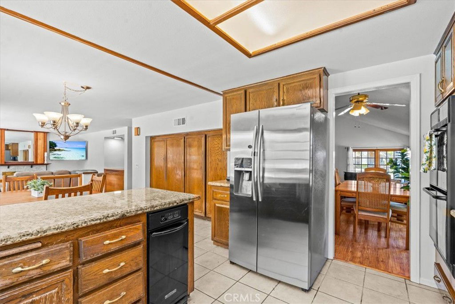
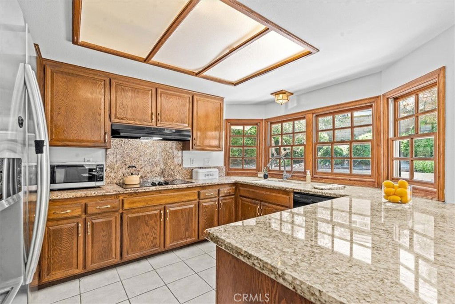
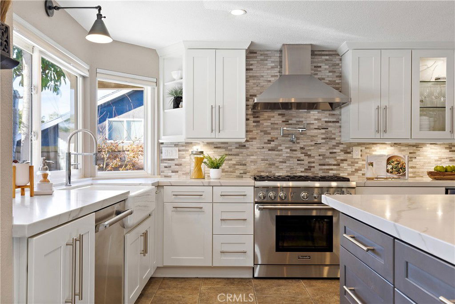
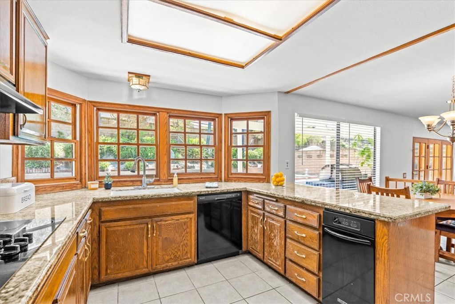
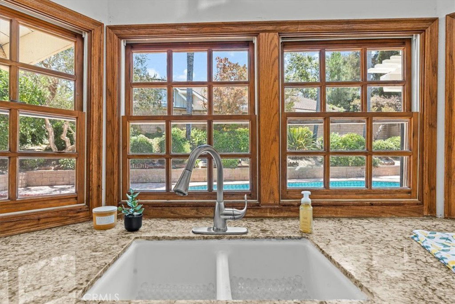
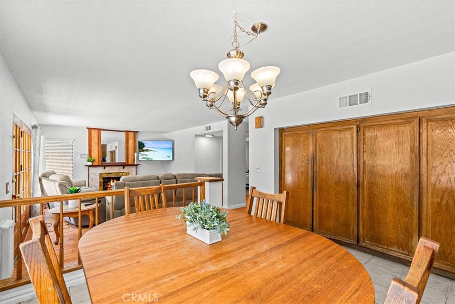
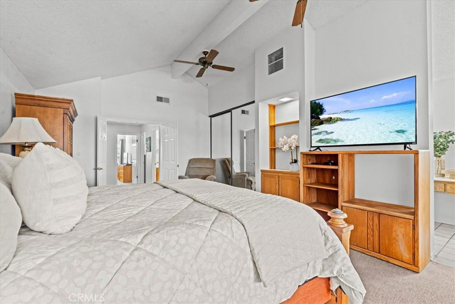
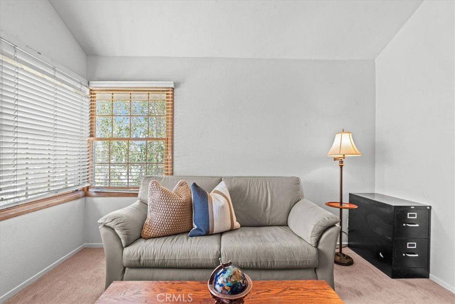
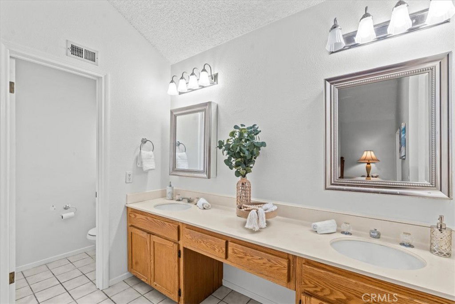
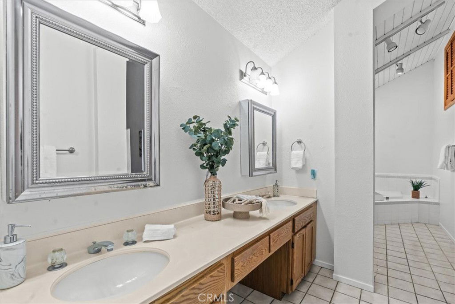

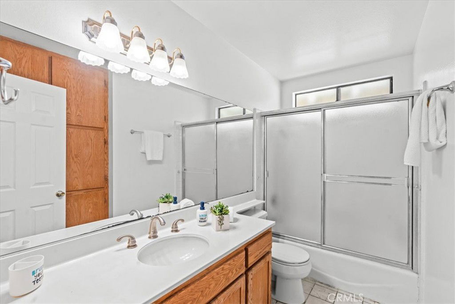
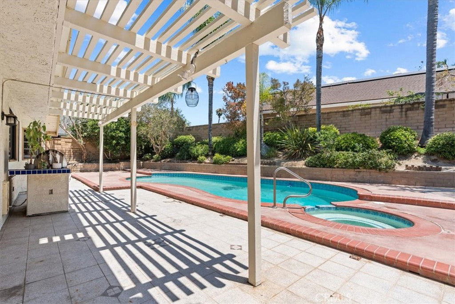
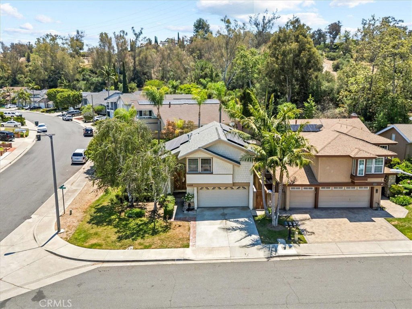
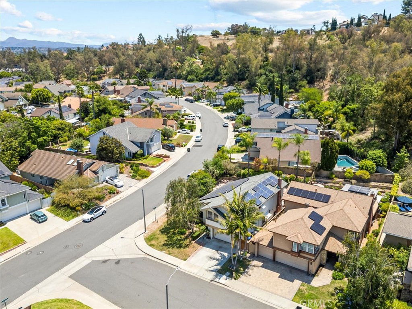
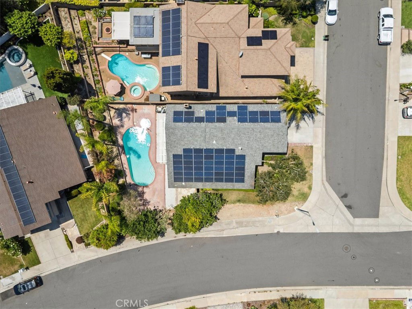
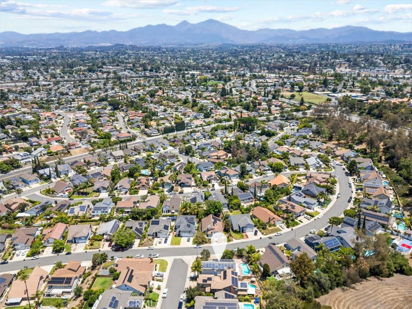
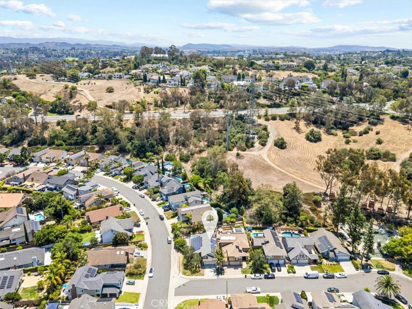
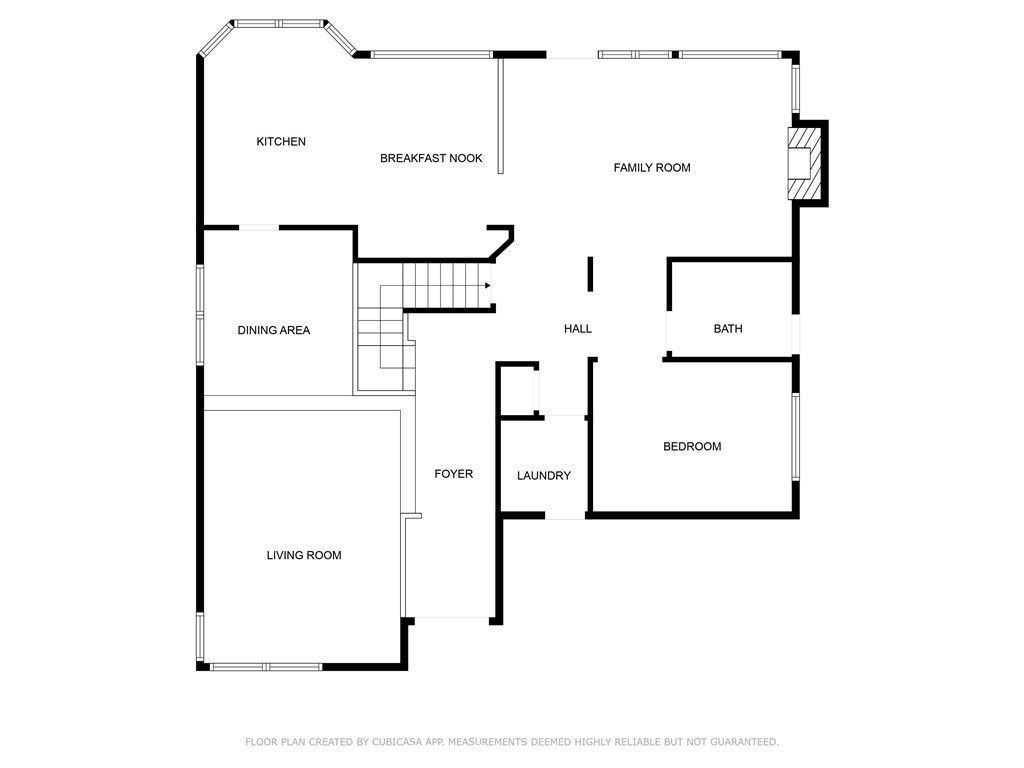
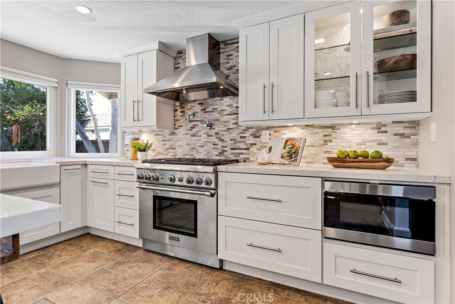
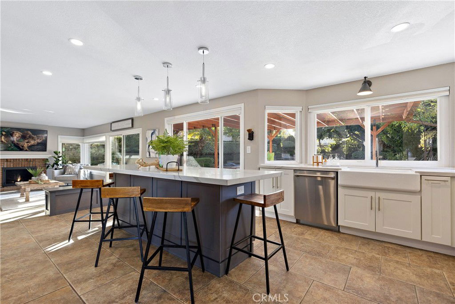
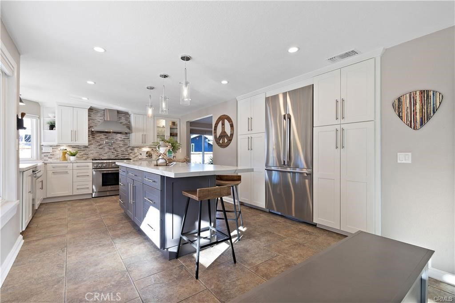
BEST VALUE in one of Laguna Hills’ Best Neighborhoods! Located in the highly desirable Aliso Place community, on the beach side of the 5 freeway and just steps from El Conejo Park, this 4-bedroom, 3-bathroom home offers incredible value and room to grow. With a great layout, a main-floor bedroom and full bath, and spacious living areas filled with natural light, this home is ready to become your forever home. Enjoy fresh paint throughout and new carpet upstairs, with the original kitchen and bathrooms giving you a chance to add your personal touch over time. The family room opens to a private and generous size backyard with a pool, spa, built-in BBQ, and plenty of space to relax or entertain. Upstairs, the large primary suite includes a bonus retreat area (perfect for an office or reading nook-permitted), an en-suite bath with separate shower, and a walk-in closet located in the bedroom. Additional highlights include No HOA, excellent corner-lot location within neighborhood, a 2-car garage, solar panels, water filtration system, and mature landscaping with beautiful fruit trees. This is a rare opportunity to live in a quiet, established neighborhood with no HOA, just minutes from top-rated schools, parks, shopping, dining, and the beach. Don't miss your chance to make this special home your own!
Additional Information
- Interior Features
- Wet Bar, Breakfast Bar, Built-in Features, Breakfast Area, Ceiling Fan(s), Cathedral Ceiling(s), Separate/Formal Dining Room, Eat-in Kitchen, Granite Counters, High Ceilings, In-Law Floorplan, Open Floorplan, Pantry, Storage, Bedroom on Main Level, Entrance Foyer, Primary Suite, Walk-In Closet(s)
- Exterior Features
- Barbecue
- Property Description
- Traditional
- Flooring
- Carpet, Laminate, Tile
- Appliances
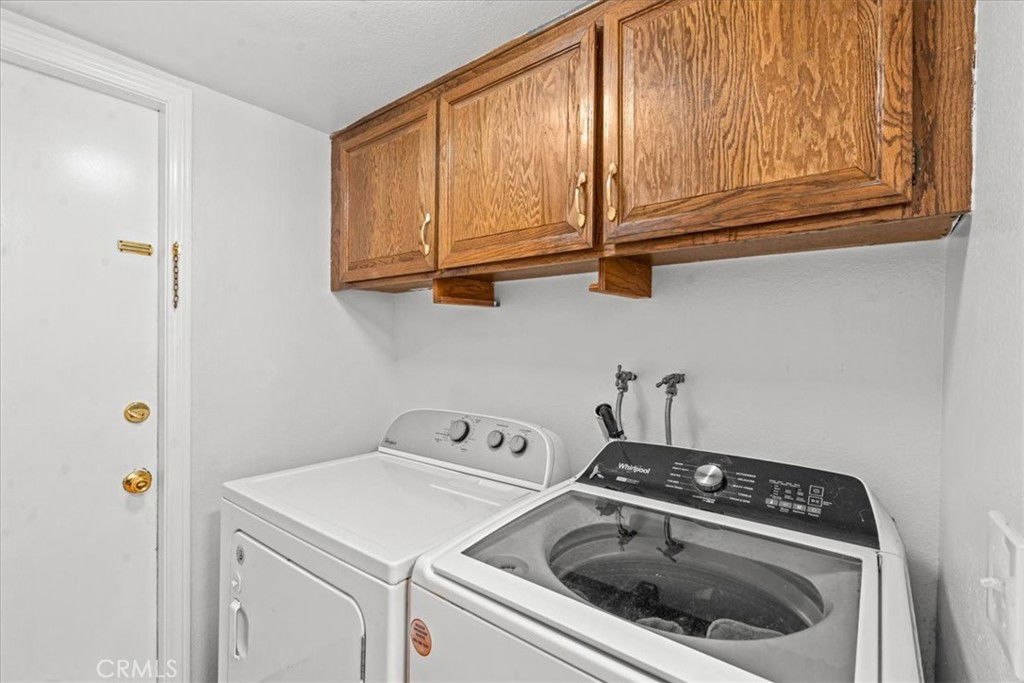
- Double Oven, Dishwasher, Electric Cooktop, Electric Oven, Disposal, Microwave, Refrigerator
- Heating
- Central
- Air Conditioning
- Yes
- Exterior Construction
- Drywall, Frame, Glass, Concrete, Shingle Siding, Stucco, Wood Siding
- Stories
- Two Levels
- Levels
- Two
- Roof
- Shingle
- Pool
- Yes
- Pool Type
- Filtered, Gunite, Gas Heat, Heated, In Ground, Private
- Parking Features
- Concrete, Direct Access, Driveway Level, Door-Single, Driveway, Garage Faces Front, Garage, Private, Side By Side, Storage
- Garage Spaces
- 2
- School District
- Saddleback Valley Unified
- High School
- Laguna Hills
- View
- City Lights, Park/Greenbelt, Hills, Neighborhood, Pool
Mortgage Calculator
Listing courtesy of Listing Agent: Martha Haecherl (martha@marthahaecherlhomes.com) from Listing Office: Keller Williams Realty.
Selling Office: Legacy 15 Real Estate Brokers.Based on information from California Regional Multiple Listing Service, Inc. as of . This information is for your personal, non-commercial use and may not be used for any purpose other than to identify prospective properties you may be interested in purchasing. Display of MLS data is usually deemed reliable but is NOT guaranteed accurate by the MLS. Buyers are responsible for verifying the accuracy of all information and should investigate the data themselves or retain appropriate professionals. Information from sources other than the Listing Agent may have been included in the MLS data. Unless otherwise specified in writing, Broker/Agent has not and will not verify any information obtained from other sources. The Broker/Agent providing the information contained herein may or may not have been the Listing and/or Selling Agent.