25631 Rangewood Road, Laguna Hills, CA 92653
- $3,216,000
- 5
- BD
- 3
- BA
- 3,438
- SqFt










- Sold Price
- $3,216,000
- List Price
- $3,349,000
- Status
- CLOSED
- Days on Market
- 129
- Closing Date
- Nov 10, 2025
- MLS#
- OC25079765
- Subtype
- Residential
- Year Built
- 1980
- Bedrooms
- 5
- Bathrooms
- 3
- Full Baths
- 3
- Living Area
- 3,438
- Lot Size
- 41,475
- Acres
- 0.95
- Subdivision
- Nellie Gail (Ng)
- Neighborhood
- Nellie Gail (Ng)
- MLS Area Major
- Laguna Hills (S2)
Property Description
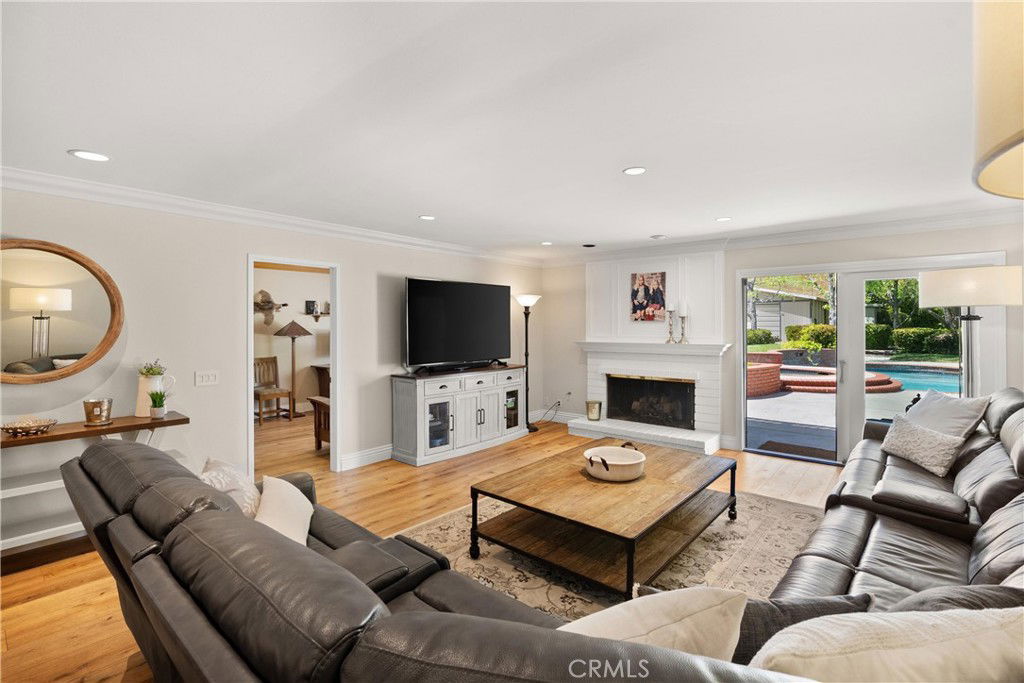
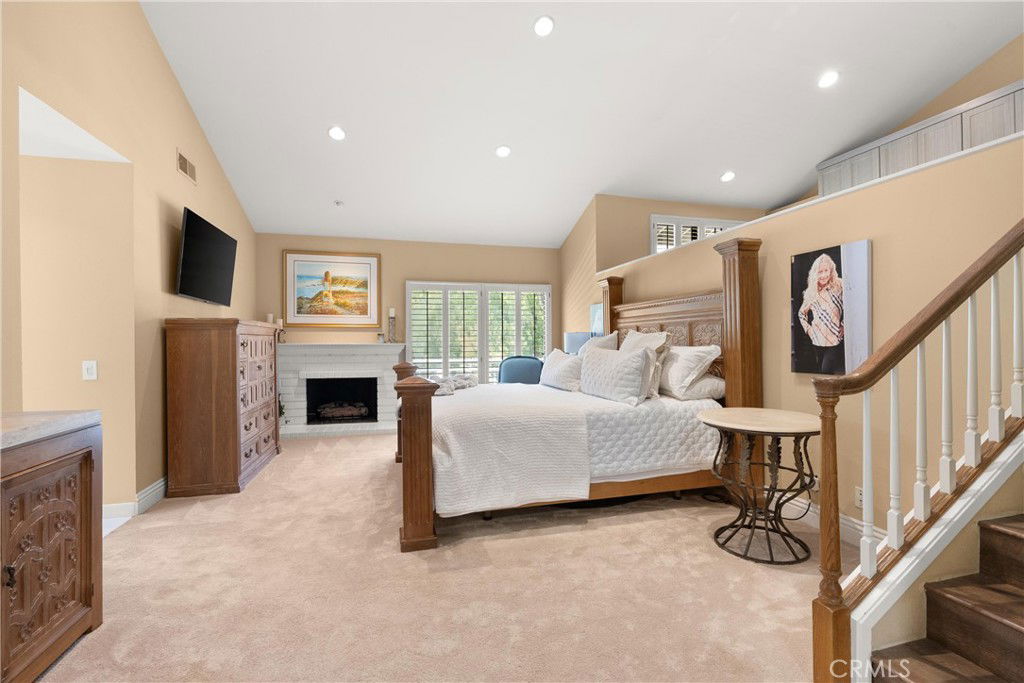
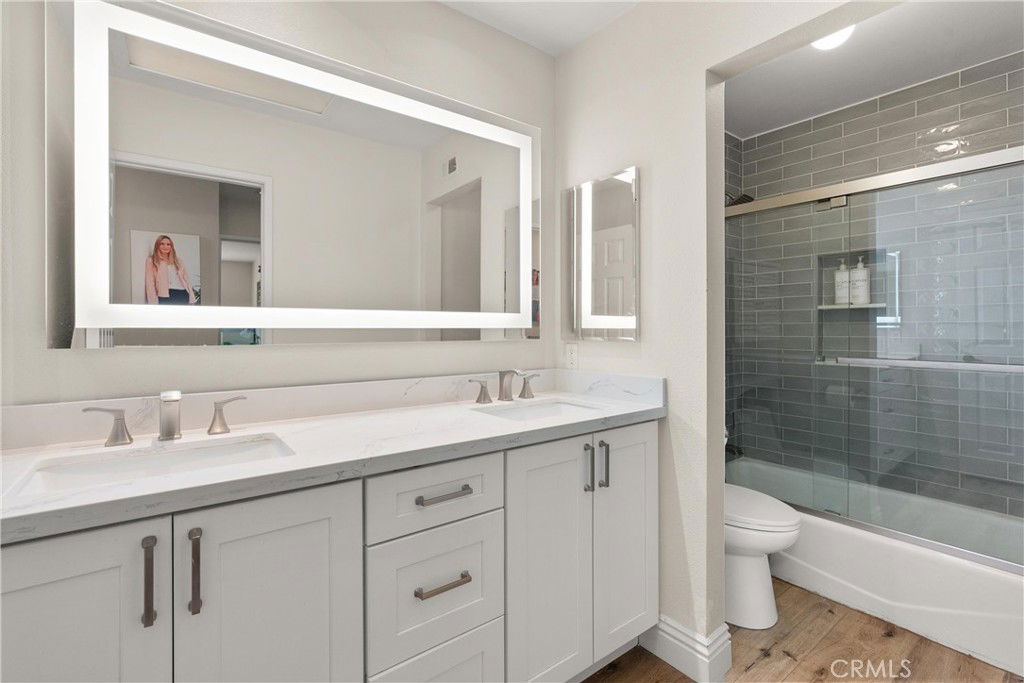
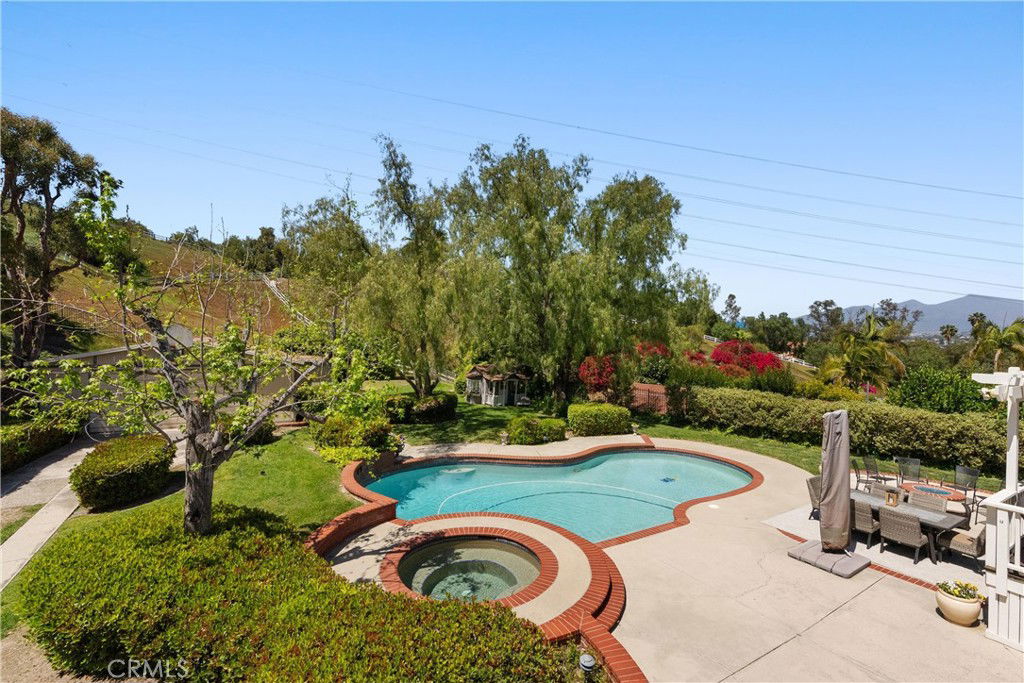
Welcome to Your Private Sanctuary in the heart of Nellie Gail Ranch- a rare gem boasting an expansive one acre lot and a fully equipped existing 1,400 sq ft detached structure. Complete with running water and electricity—offers endless possibilities. This property offers the perfect blend of luxury, comfort, and tranquility. Step through the custom Dutch door into a beautifully updated interior featuring 4 spacious bedrooms, 2 separate home offices, and an inviting sunken family room—perfect for movie nights or cozy gatherings. The completely remodeled chef’s kitchen is a culinary dream with high-end finishes, a new Sub- Zero refrigerator, new dishwasher, and seamless access to the living and dining areas. Retreat upstairs to a private master suite, complete with its own dedicated office—ideal for work-from-home or a serene reading nook. Two additional bedrooms are also located upstairs, while a private downstairs bedroom can easily be closed off—ideal for guests or in-laws. The resort-style backyard is an entertainer’s paradise: • Sparkling pool and spa • Custom outdoor deck with bar • Outdoor kitchen includes Memphis pellet grill, cooktop, and refrigerator • Ample RV parking • Lush landscaping and unmatched privacy Additional highlights include: • Luxury vinyl flooring throughout • Metal roof • Dual HVAC & whole house fan • Full house repipe in 2023 • Solar energy system • New 75-gallon water heater • Updated bathrooms with elegant lighted mirrors • Interior laundry room plus additional washer & dryer in the garage • 24-hour live security monitoring Award-winning schools nearby Easy access to the 5 Freeway, shopping, dining, and entertainment Enjoy low property taxes, no Mello-Roos, and low HOA dues in a community known for its world-class equestrian facilities, tennis and swim clubs, and miles of scenic trails. ?? Check out the Virtual Tour & Floorplan in the supplements! This is more than a home—it’s a lifestyle. Come experience all that Nellie Gail Ranch has
Additional Information
- Interior Features
- Wet Bar, Breakfast Bar, Separate/Formal Dining Room, Granite Counters, Bedroom on Main Level, Workshop
- HOA Freqency
- Monthly
- Flooring
- Carpet, Vinyl
- Appliances
- Built-In Range, Double Oven, Dishwasher, Gas Cooktop, Gas Range, Ice Maker, Microwave
- Heating
- Central, Solar
- Air Conditioning
- Yes
- Stories
- Two Levels
- Levels
- Two
- Pool
- Yes
- Pool Type
- Private
- Parking Features
- Direct Access, Driveway, Garage, RV Access/Parking
- Garage Spaces
- 9
- School District
- Saddleback Valley Unified
- View
- None
Mortgage Calculator
Listing courtesy of Listing Agent: Debbie Felix (debbief@sevengables.com) from Listing Office: Seven Gables Real Estate.
Selling Office: Realty One Group United.Based on information from California Regional Multiple Listing Service, Inc. as of . This information is for your personal, non-commercial use and may not be used for any purpose other than to identify prospective properties you may be interested in purchasing. Display of MLS data is usually deemed reliable but is NOT guaranteed accurate by the MLS. Buyers are responsible for verifying the accuracy of all information and should investigate the data themselves or retain appropriate professionals. Information from sources other than the Listing Agent may have been included in the MLS data. Unless otherwise specified in writing, Broker/Agent has not and will not verify any information obtained from other sources. The Broker/Agent providing the information contained herein may or may not have been the Listing and/or Selling Agent.