1631 Calle Solejar, Redlands, CA 92373
- $1,600,000
- 5
- BD
- 4
- BA
- 3,616
- SqFt
- Sold Price
- $1,600,000
- List Price
- $1,699,000
- Status
- CLOSED
- Days on Market
- 163
- Closing Date
- Nov 06, 2025
- MLS#
- OC25075639
- Subtype
- Residential
- Year Built
- 2018
- Bedrooms
- 5
- Bathrooms
- 4
- Full Baths
- 3
- Half Baths
- 1
- Living Area
- 3,616
- Lot Size
- 44,518
- Acres
- 1.02
- MLS Area Major
- Redlands (268)
Property Description
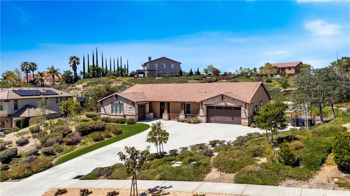

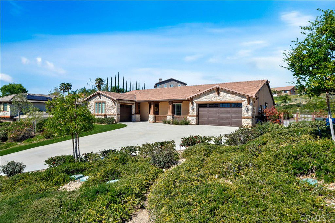
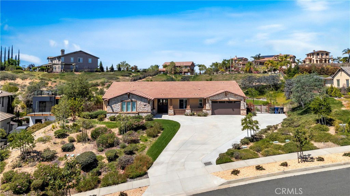
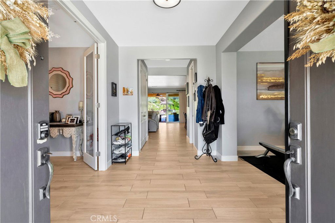
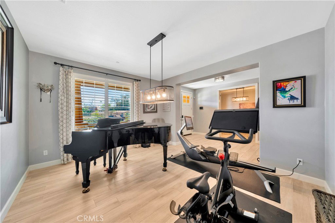
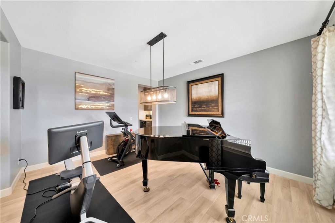
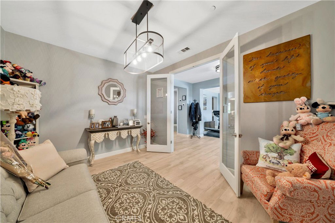
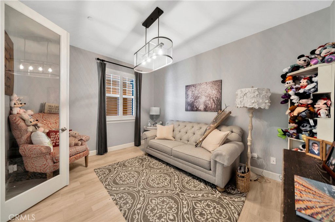
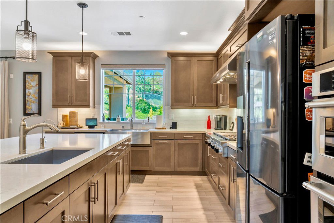
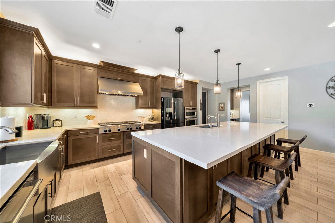
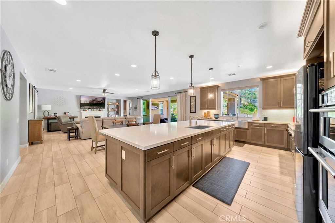
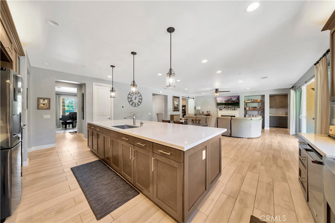
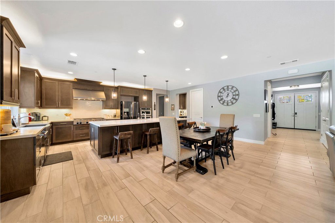
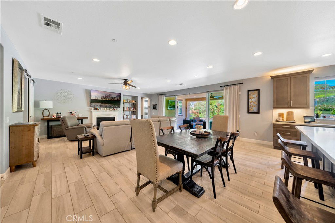
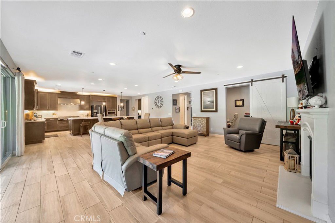
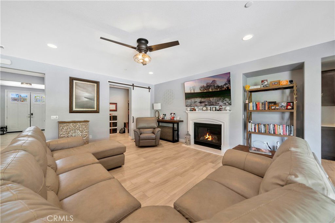
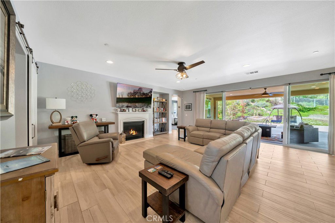
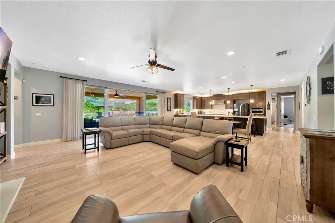
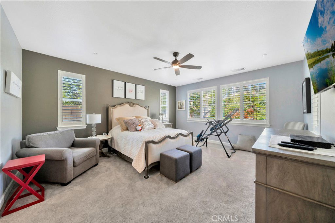
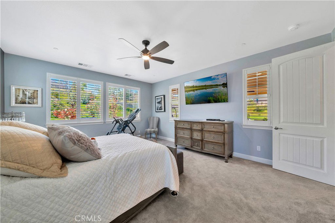
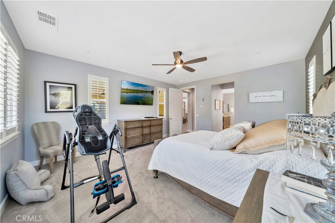
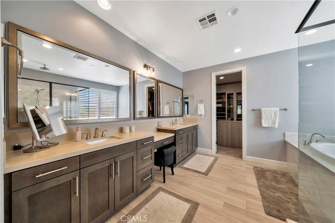
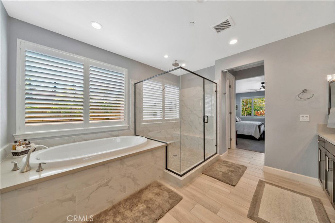
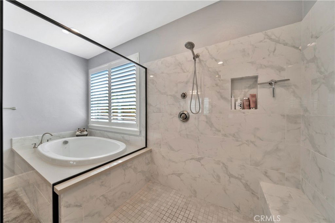

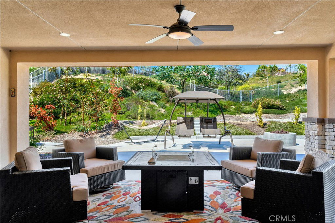
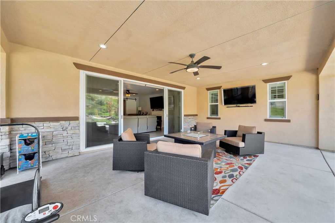
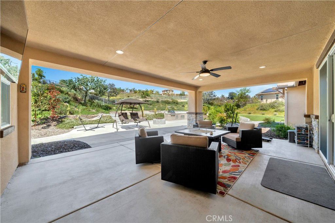
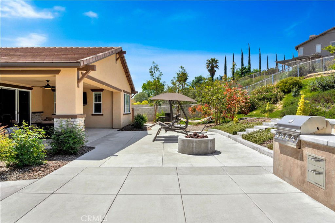
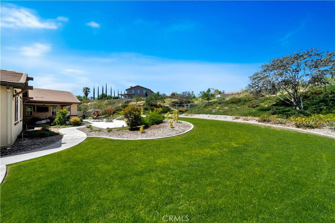
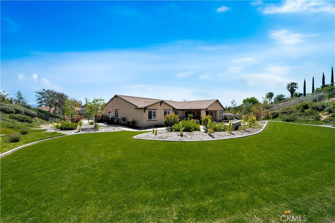
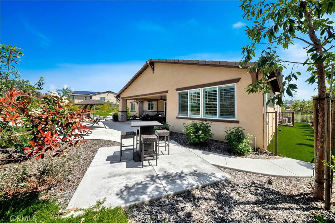
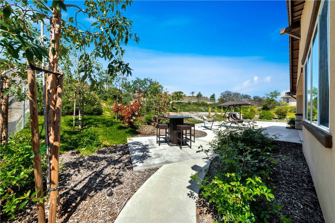
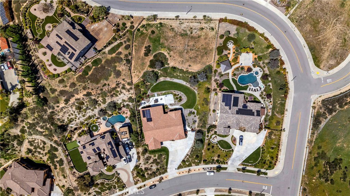
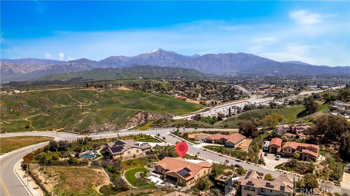
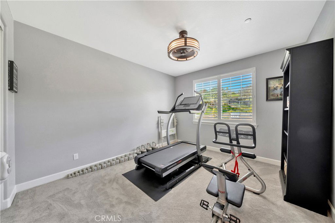
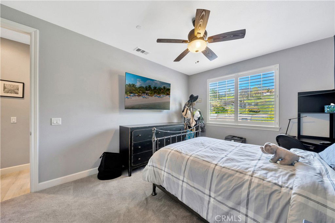
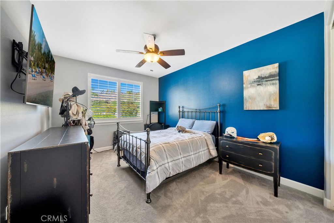
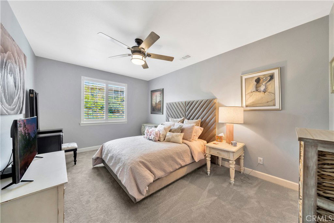
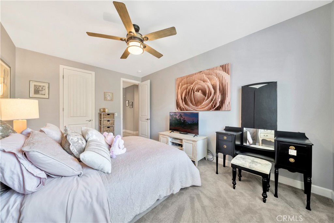
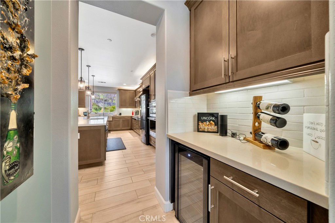
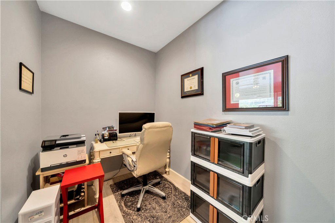
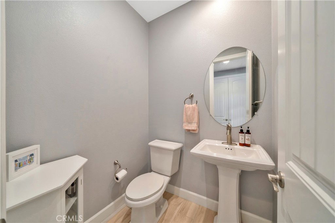
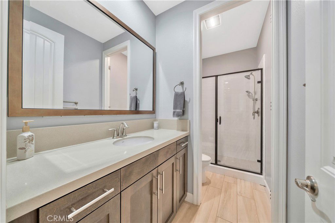
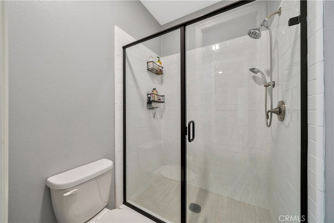
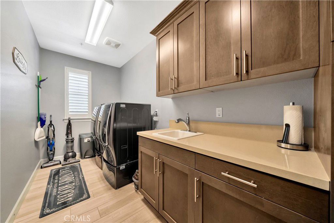
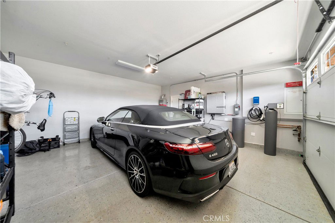
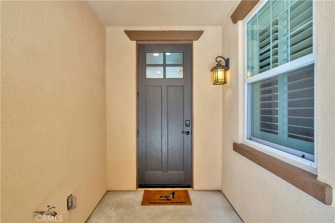
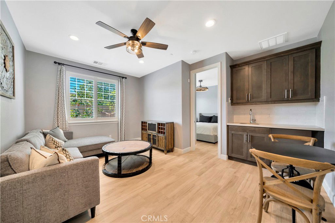
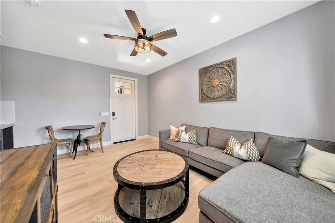
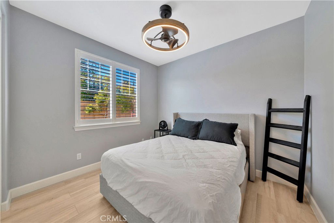
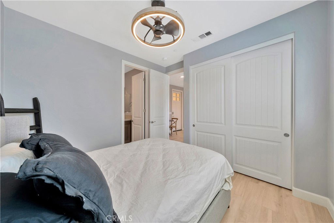
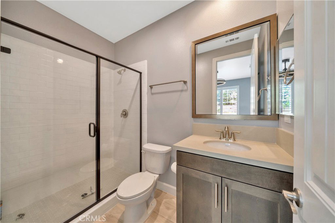
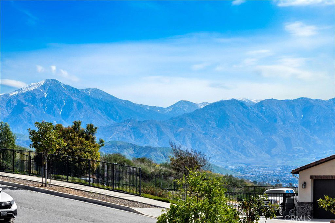
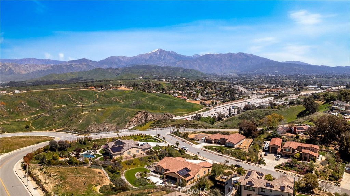
Welcome to 1631 Calle Solejar Drive, a 2018 custom built single-story luxury estate in the prestigious hills of Redlands, CA. Nestled on over an acre in the exclusive enclave of Cielo Ridge II, this brand-new, single-level estate redefines refined living. Showcasing exquisite craftsmanship and elevated design, this remarkable 3,600+ sq. ft. residence offers 5 spacious bedrooms and 3 full bathrooms, with the stunning private casita/junior suite having its own separate entrance – perfect for overnight guests or multigenerational living. Step through the grand entryway into an expansive great room adorned with a warm, inviting fireplace. The heart of the home is a designer gourmet kitchen featuring an oversized center island with dual-sided cabinetry—perfect for both everyday living and lavish entertaining. Enjoy a formal dining room ideal for elegant gatherings, as well as a versatile home office, and a dedicated tech room. The kitchen boasts premium stainless steel appliances, including a built-in oven, microwave, and a professional-grade 6-burner gas cooktop. Retreat to the lavish primary suite, complete with a spa-inspired walk-in shower and an expansive walk-in closet designed to impress. Unwind or entertain in the covered outdoor living space, enhanced by four-panel glass doors, integrated lighting, and prewiring for a ceiling fan and TV—creating a seamless indoor-outdoor experience. Additional upscale features include a well-appointed laundry room, recessed lighting throughout, raised panel interior doors, elegantly rounded wall corners, oversized base molding, a state-of-the-art tankless water heater, water filtration system, wireless alarm system, and solar.
Additional Information
- Interior Features
- Ceiling Fan(s), Separate/Formal Dining Room, High Ceilings, Open Floorplan, Quartz Counters, All Bedrooms Down, Bedroom on Main Level, Main Level Primary, Primary Suite, Walk-In Closet(s)
- Exterior Features
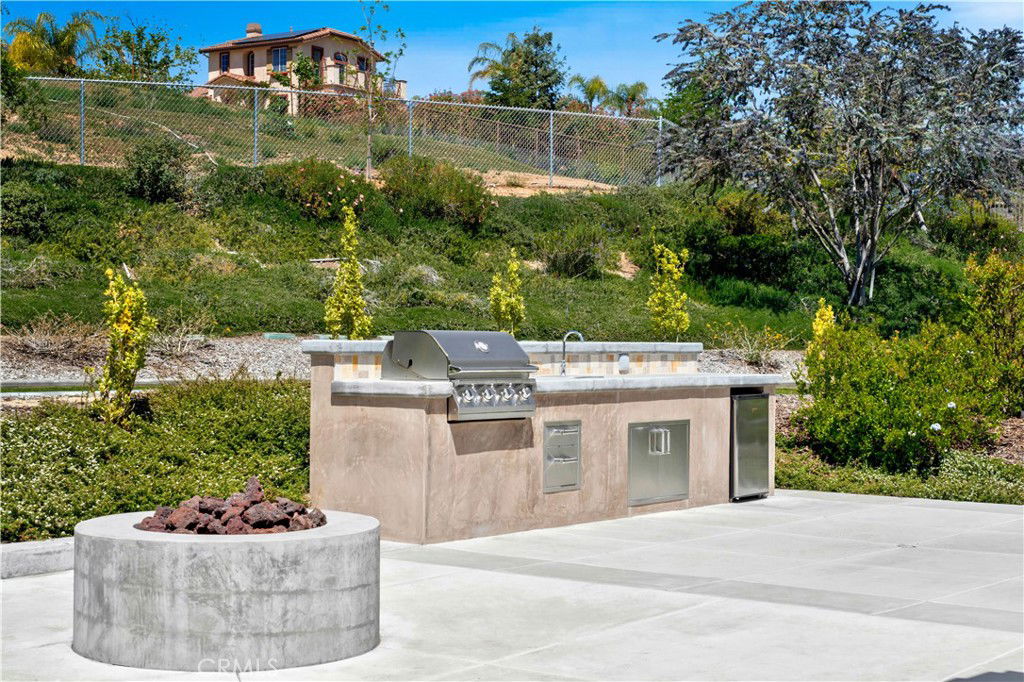
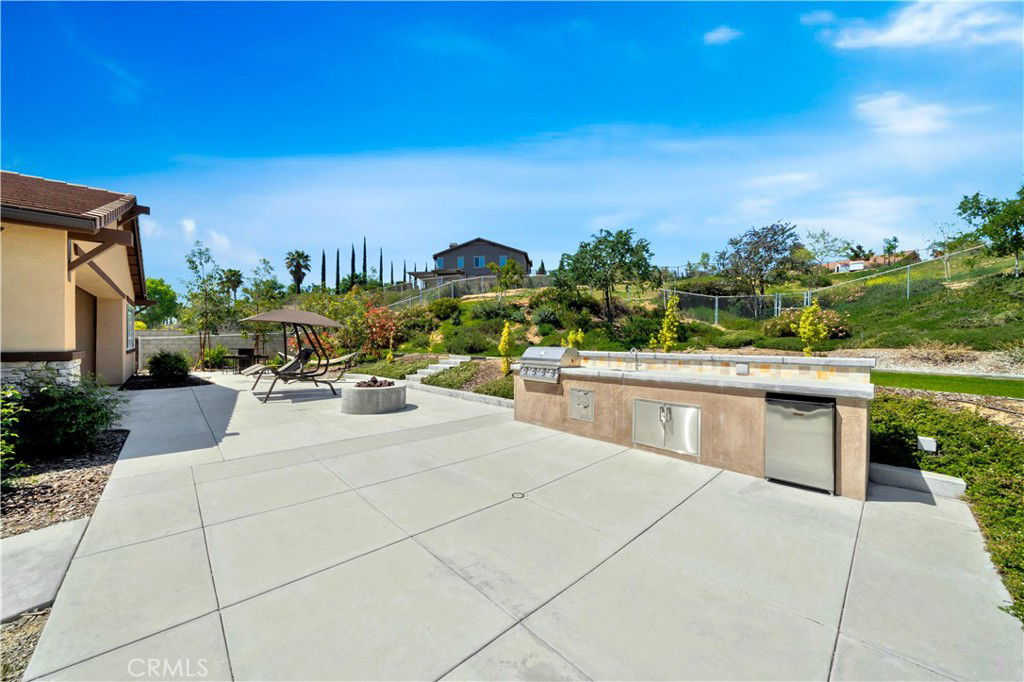
- Barbecue
- Flooring
- Tile
- Appliances
- 6 Burner Stove, Barbecue, Dishwasher, Gas Oven, Gas Range, Microwave, Tankless Water Heater
- Heating
- Central
- Air Conditioning
- Yes
- Stories
- One Level
- Levels
- One
- Roof
- Tile
- Pool Type
- None
- Parking Features
- Direct Access, Garage
- Garage Spaces
- 3
- School District
- Redlands Unified
- View
- None
Mortgage Calculator
Listing courtesy of Listing Agent: Stephen Mazurek (stephen@anvilreinc.com) from Listing Office: Anvil Real Estate.
Selling Office: RE/MAX ADVANTAGE.Based on information from California Regional Multiple Listing Service, Inc. as of . This information is for your personal, non-commercial use and may not be used for any purpose other than to identify prospective properties you may be interested in purchasing. Display of MLS data is usually deemed reliable but is NOT guaranteed accurate by the MLS. Buyers are responsible for verifying the accuracy of all information and should investigate the data themselves or retain appropriate professionals. Information from sources other than the Listing Agent may have been included in the MLS data. Unless otherwise specified in writing, Broker/Agent has not and will not verify any information obtained from other sources. The Broker/Agent providing the information contained herein may or may not have been the Listing and/or Selling Agent.