3332 Harbor Circle Unit C, Paso Robles, CA 93446
- $271,500
- 2
- BD
- 1
- BA
- 745
- SqFt




- List Price
- $271,500
- Status
- ACTIVE
- Days on Market
- 150
- Price Change
- ▼ $7,500 1787038413
- MLS#
- NS26075001
- Subtype
- Residential
- Year Built
- 1975
- Bedrooms
- 2
- Bathrooms
- 1
- Full Baths
- 1
- Living Area
- 745
- Lot Size
- 745
- Acres
- 0.02
- Subdivision
- Pr Lake Nacimiento(230)
- Neighborhood
- Pr Lake Nacimiento(230)
- MLS Area Major
- PR North 46-West 101 (PRNW)
Property Description
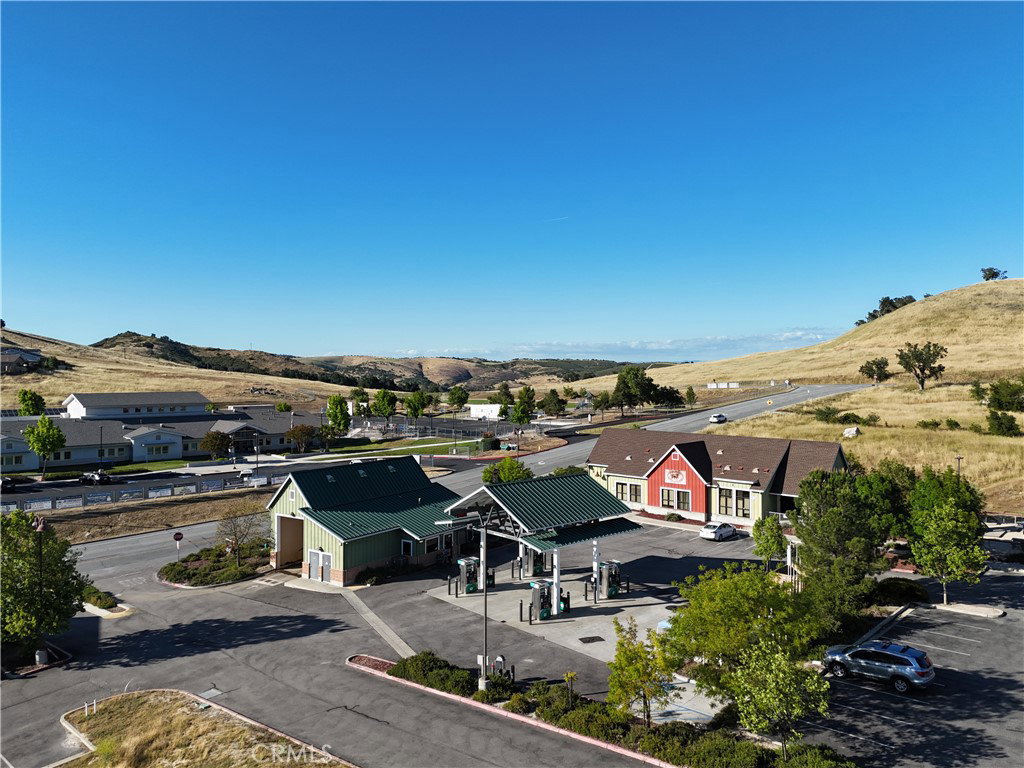
Welcome to 3332 Harbor Circle Unit C, a beautifully refreshed 2-bedroom, 1-bath residence nestled in the heart of Heritage Ranch—just moments from Lake Nacimiento and a short drive to the renowned wineries, restaurants, and charm of Paso Robles. Whether you’re looking for a weekend escape or full-time living, this move-in ready home offers the perfect blend of comfort, style, and Central Coast lifestyle. Recent updates elevate the space with new laminate flooring throughout, fresh interior paint, and a bright, modern kitchen featuring new cabinetry, marble countertops, a farmhouse sink, recessed lighting, and a new range—creating a clean and inviting space for everyday living. The bathroom has been thoughtfully updated with a clean, modern aesthetic, featuring an updated vanity, modern fixtures, and a shower/tub combination accented by stylish vertical tile work. The space is finished with updated flooring and a fresh, neutral palette, creating a bright and inviting feel. Major system improvements—including a newer HVAC system and water heater—provide peace of mind, while the efficient floor plan maximizes functionality. The carport offers convenient covered parking with additional space for guests. Located within the Holiday House community, residents enjoy access to a private pool, along with all the incredible amenities Heritage Ranch has to offer. Spend your days enjoying Lake Nacimiento with its nearby boat launch, or take advantage of community features including multiple pools, equestrian facilities, a dog park, recreation barn, hiking trails, grocery store, coffee shop, pizza parlor, gas station, and even a local elementary school—all within reach. Enjoy glimpses of the lake from your back patio, adding to the relaxed, scenic setting this home offers. Whether you're searching for a low-maintenance getaway or a place to call home, this updated lake retreat delivers exceptional value and lifestyle in one of Paso Robles’ most unique lake communities.
Additional Information
- Interior Features
- Breakfast Bar, Open Floorplan, All Bedrooms Down, Bedroom on Main Level, Main Level Primary
- HOA Freqency
- Quarterly
- Flooring
- Laminate
- Appliances
- Electric Oven, Electric Range, Refrigerator
- Heating
- Forced Air
- Air Conditioning
- Yes
- Stories
- One Level
- Levels
- One
- Roof
- Asphalt
- Pool Type
- Association
- Parking Features
- Carport
- School District
- Paso Robles Joint Unified
- Elementary School
- Cappy Culver
- View
- Back Bay
Mortgage Calculator
Listing courtesy of Listing Agent: Jennifer Dawson (jenniferdawsonrealtor@gmail.com) from Listing Office: Platinum Properties.
Based on information from California Regional Multiple Listing Service, Inc. as of . This information is for your personal, non-commercial use and may not be used for any purpose other than to identify prospective properties you may be interested in purchasing. Display of MLS data is usually deemed reliable but is NOT guaranteed accurate by the MLS. Buyers are responsible for verifying the accuracy of all information and should investigate the data themselves or retain appropriate professionals. Information from sources other than the Listing Agent may have been included in the MLS data. Unless otherwise specified in writing, Broker/Agent has not and will not verify any information obtained from other sources. The Broker/Agent providing the information contained herein may or may not have been the Listing and/or Selling Agent.