4291 Uptown Newport Dr Unit 3, Newport Beach, CA 92660
- $3,150,000
- 3
- BD
- 3
- BA
- 2,233
- SqFt






- List Price
- $3,150,000
- Status
- ACTIVE
- Days on Market
- 15
- MLS#
- NP26188719
- Subtype
- Residential
- Style
- Contemporary
- Year Built
- 2024
- Bedrooms
- 3
- Bathrooms
- 3
- Full Baths
- 2
- Half Baths
- 1
- Living Area
- 2,233
- Lot Size
- 112,564
- Acres
- 2.58
- Subdivision
- Parkhouse Residences
- Neighborhood
- Parkhouse Residences
- MLS Area Major
- West Bay - Santa Ana Heights (N7)
Property Description
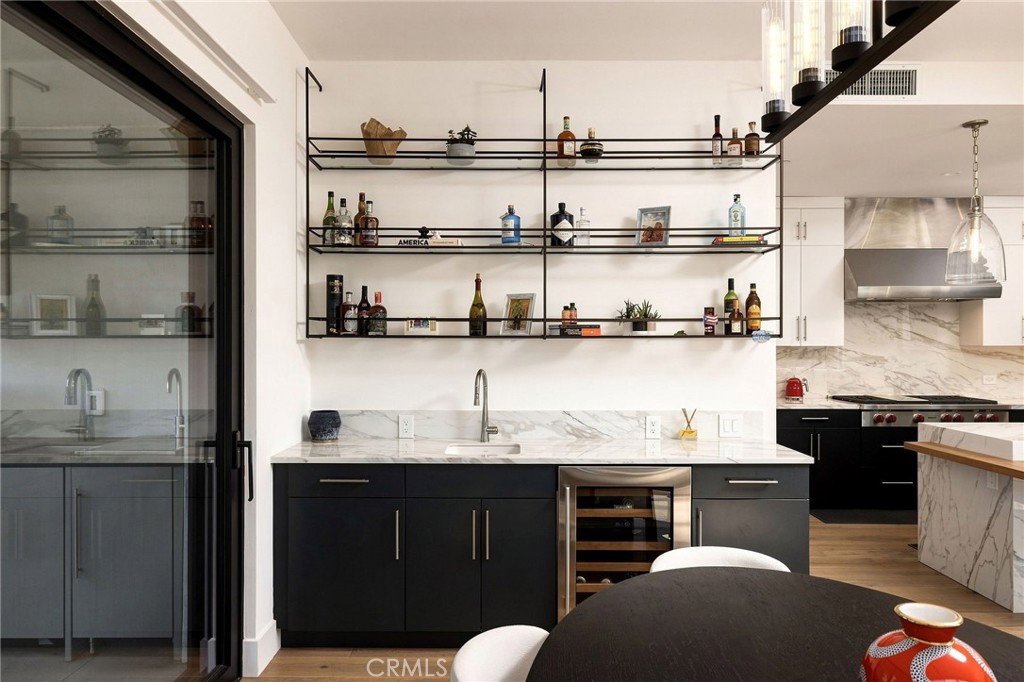
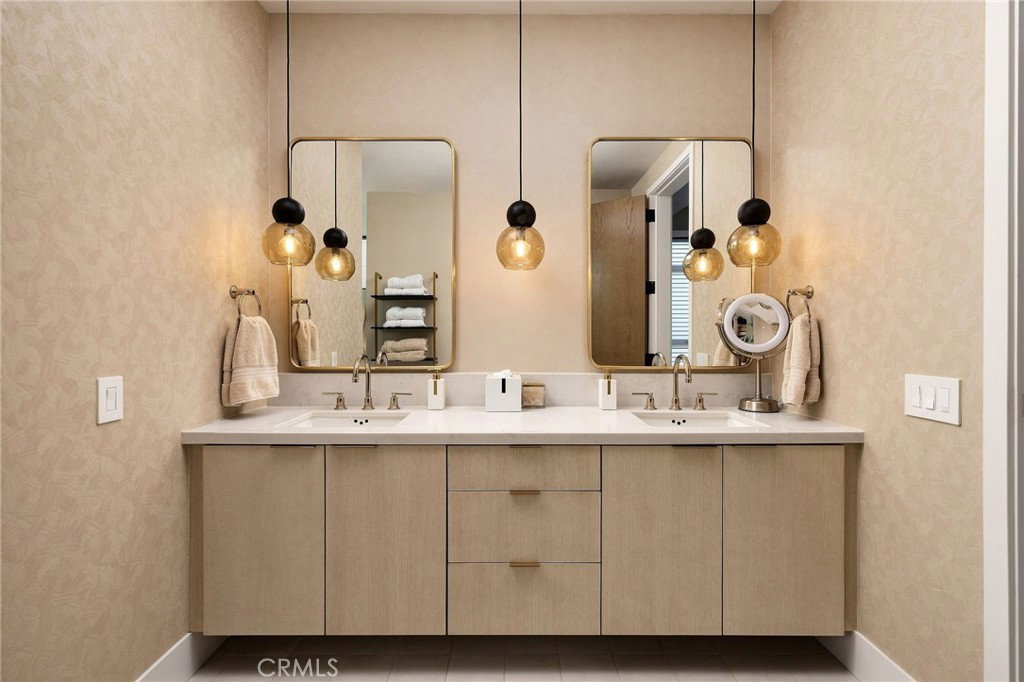
A truly rare offering for Newport Beach, this ultra-luxury contemporary condominium is designed as the ultimate lock-and-leave. Whether as a full-time residence or a pied-à-terre, it offers effortless, low-maintenance living without compromising on scale or finish. Spanning approximately 2,219 square feet, this light-filled half-floor residence lives large behind walls of glass and 10-foot ceilings, with a 3-bedroom, 2.5-bath layout. The open great room flows seamlessly onto a private 182-square-foot terrace with a fully equipped outdoor kitchen, blurring the line between indoor and outdoor living. At the center, the kitchen is appointed with custom millwork, bespoke countertops, and Wolf and Sub-Zero appliances. The primary suite is tucked away for privacy and bathed in natural light, with a spacious walk-in closet and a spa-inspired en-suite bath featuring a large soaking tub, oversized shower, and custom dual vanity. A private lobby provides direct elevator access to the residence, along with a private side-by-side 2-car garage with dedicated storage. Tailored amenities include a serene heated pool and spa, a resort-inspired cabana, and a state-of-the-art fitness center. Set just minutes from Fashion Island's world-class shopping and dining, the beaches, and John Wayne Airport, with nearby private jet terminals and semi-private JSX service for effortless travel, this is elevated coastal living for those who value luxury, accessibility, and an unmistakably rare lifestyle.
Additional Information
- Interior Features
- Wet Bar, Breakfast Bar, Built-in Features, Balcony, Elevator, Bar, Bedroom on Main Level, Jack and Jill Bath, Main Level Primary, Walk-In Closet(s)
- HOA Freqency
- Monthly
- Property Description
- Contemporary
- Flooring
- Wood
- Appliances
- 6 Burner Stove, Barbecue, Dishwasher, Exhaust Fan, Freezer, Gas Oven, Gas Range, Ice Maker, Microwave, Refrigerator, Range Hood, Tankless Water Heater
- Heating
- Central
- Air Conditioning
- Yes
- Stories
- One Level
- Levels
- One
- Pool Type
- Association
- Parking Features
- Garage
- Garage Spaces
- 2
- School District
- Santa Ana Unified
- View
- None
Mortgage Calculator
Listing courtesy of Listing Agent: Zac Dweck (zacdweck@me.com) from Listing Office: Douglas Elliman of California.
Based on information from California Regional Multiple Listing Service, Inc. as of . This information is for your personal, non-commercial use and may not be used for any purpose other than to identify prospective properties you may be interested in purchasing. Display of MLS data is usually deemed reliable but is NOT guaranteed accurate by the MLS. Buyers are responsible for verifying the accuracy of all information and should investigate the data themselves or retain appropriate professionals. Information from sources other than the Listing Agent may have been included in the MLS data. Unless otherwise specified in writing, Broker/Agent has not and will not verify any information obtained from other sources. The Broker/Agent providing the information contained herein may or may not have been the Listing and/or Selling Agent.