35121 Beach Road, Dana Point, CA 92624
- $9,250,000
- 5
- BD
- 7
- BA
- 5,299
- SqFt




- List Price
- $9,250,000
- Status
- ACTIVE
- Days on Market
- 67
- MLS#
- NP26147619
- Subtype
- Residential
- Style
- Contemporary, Custom
- Year Built
- 1992
- Bedrooms
- 5
- Bathrooms
- 7
- Full Baths
- 4
- Half Baths
- 2
- Living Area
- 5,299
- Lot Size
- 7,560
- Acres
- 0.17
- Subdivision
- Beach Road Custom (Br)
- Neighborhood
- Beach Road Custom (Br)
- MLS Area Major
- Capistrano Beach (CB)
Property Description
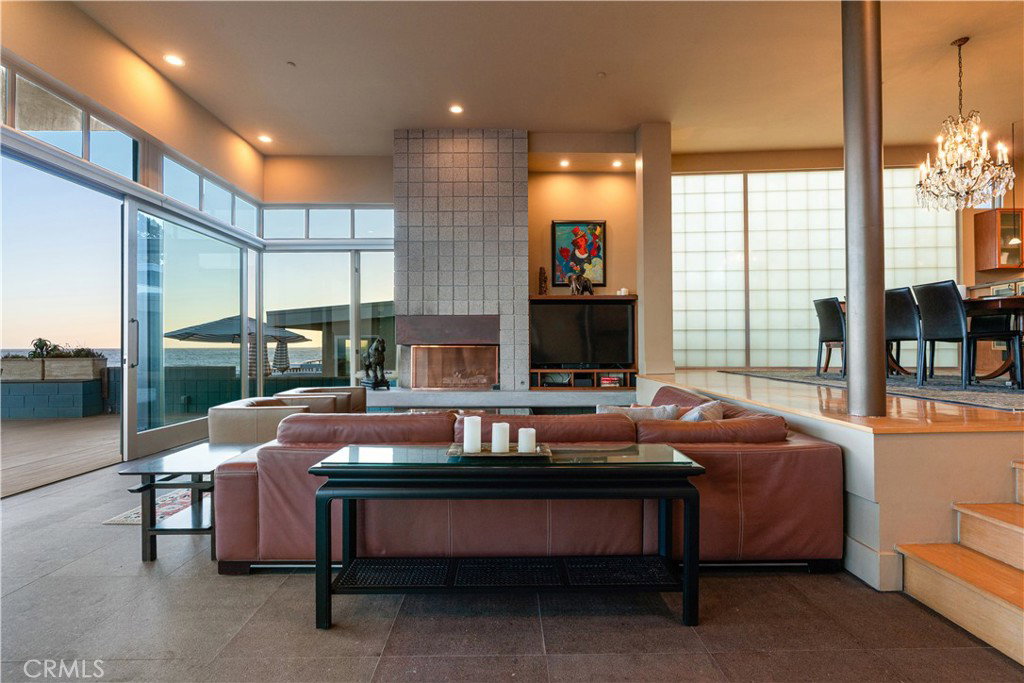
One of the largest homesites on Beach Road sits directly on the sand, behind a guard-gated entrance, with no road or boardwalk between the house and the water, providing unparalleled privacy in a beachfront home. Walls of glass and soaring ceilings frame a continuous 180-degree sweep of coastline, from the Dana Point headland past Catalina Island to the San Clemente Pier. Built on caissons, the entry opens beneath a floating staircase, setting the scale for the nearly 5,300 square feet that follow: five bedrooms, five full and two half bathrooms, open-plan living rooms, en-suite baths throughout, and oversized walk-in closets. The kitchen is built for real use, with a true commercial range, griddle and grill, two dishwashers, complete with ocean views. The primary suite pairs a steam room and sauna with a large jacuzzi tub. An oversized laundry room runs two sets of washers and dryers. Outside, the beachfront spa and wide private patio sit right above the sand, with lawn and mature palms buffering the deck from the beach itself. The 7,560 square foot lot, one of the largest on the street, gives this house room that most beachfront properties simply don't have. This home has it all: direct beach frontage, an oversized lot, ample parking, a private, patrolled road, and a hidden stretch of beach where privacy abounds.
Additional Information
- Interior Features
- Wet Bar, Built-in Features, Balcony, Breakfast Area, Ceiling Fan(s), Separate/Formal Dining Room, Eat-in Kitchen, Granite Counters, High Ceilings, Living Room Deck Attached, Open Floorplan, Pantry, Recessed Lighting, Storage, Two Story Ceilings, Bar, Primary Suite, Walk-In Closet(s)
- Exterior Features
- Awning(s), Barbecue, Lighting
- HOA Freqency
- Monthly
- Property Description
- Contemporary, Custom
- Flooring
- Carpet, Stone, Wood
- Appliances
- 6 Burner Stove, Barbecue, Double Oven, Dishwasher, ENERGY STAR Qualified Appliances, ENERGY STAR Qualified Water Heater, Freezer, Disposal, Gas Oven, Gas Range, Ice Maker, Microwave, Refrigerator, Range Hood, Vented Exhaust Fan, Water Heater
- Heating
- Central, ENERGY STAR Qualified Equipment, Forced Air, Fireplace(s), High Efficiency, Natural Gas, Zoned
- Air Conditioning
- Yes
- Stories
- Two Levels, Multi Level
- Levels
- Two, Multi/Split
- Pool Type
- None
- Parking Features
- Concrete, Door-Multi, Direct Access, Driveway Level, Garage Faces Front, Garage, On Site, Private
- Garage Spaces
- 3
- School District
- Capistrano Unified
- View
- Catalina, Coastline, Harbor, Ocean, Panoramic, Water
Mortgage Calculator
Listing courtesy of Listing Agent: Blair Walsh (blairwalsh57@gmail.com) from Listing Office: Compass.
Based on information from California Regional Multiple Listing Service, Inc. as of . This information is for your personal, non-commercial use and may not be used for any purpose other than to identify prospective properties you may be interested in purchasing. Display of MLS data is usually deemed reliable but is NOT guaranteed accurate by the MLS. Buyers are responsible for verifying the accuracy of all information and should investigate the data themselves or retain appropriate professionals. Information from sources other than the Listing Agent may have been included in the MLS data. Unless otherwise specified in writing, Broker/Agent has not and will not verify any information obtained from other sources. The Broker/Agent providing the information contained herein may or may not have been the Listing and/or Selling Agent.