1540 Viscaino Road, Pebble Beach, CA 93953
- $8,750,000
- 3
- BD
- 4
- BA
- 4,949
- SqFt









- List Price
- $8,750,000
- Status
- ACTIVE UNDER CONTRACT
- Days on Market
- 69
- Closing Date
- Nov 09, 2026
- MLS#
- ML82059727
- Subtype
- Residential
- Year Built
- 2019
- Bedrooms
- 3
- Bathrooms
- 4
- Full Baths
- 3
- Half Baths
- 1
- Living Area
- 4,949
- Lot Size
- 43,178
- Acres
- 0.99
- MLS Area Major
- Not Defined (699)
Property Description
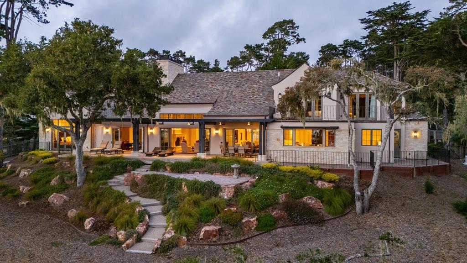
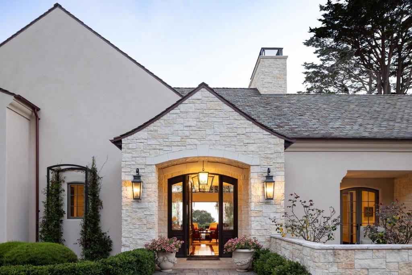
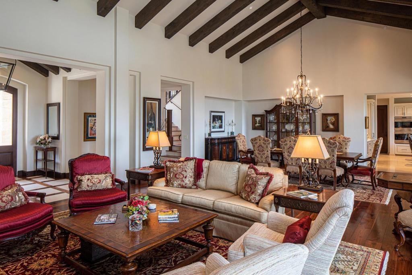
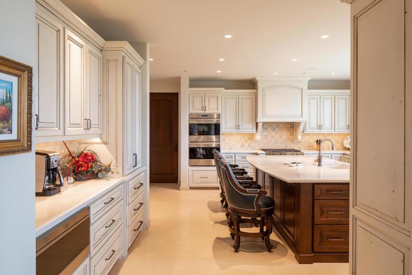
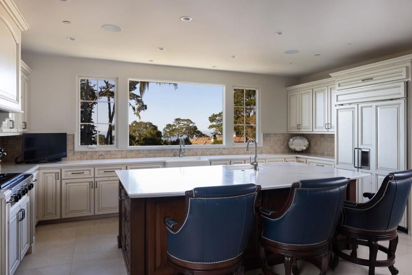
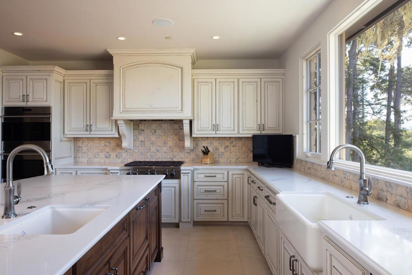
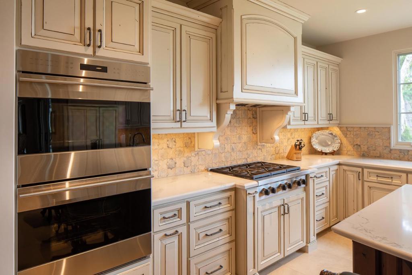
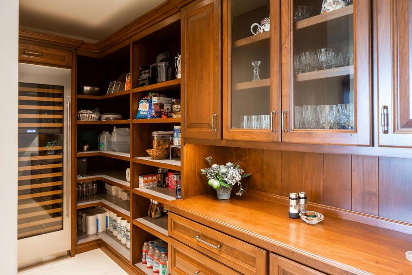
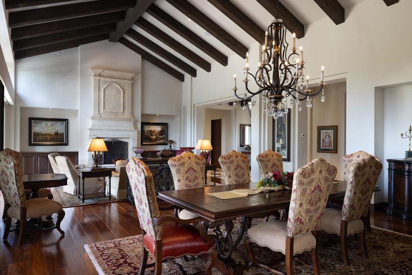
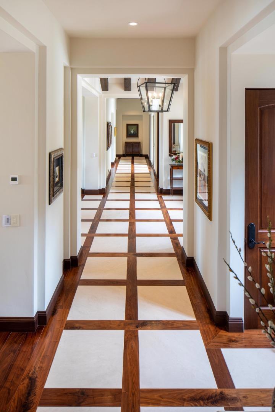
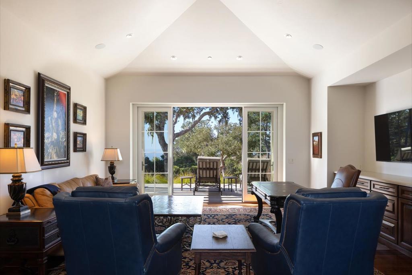

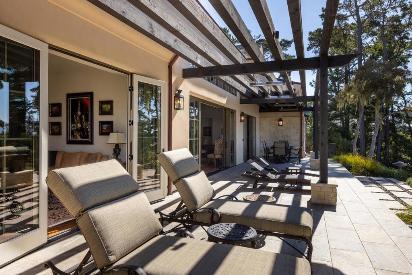
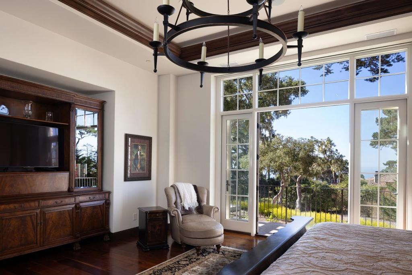
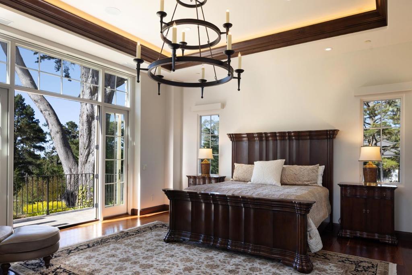
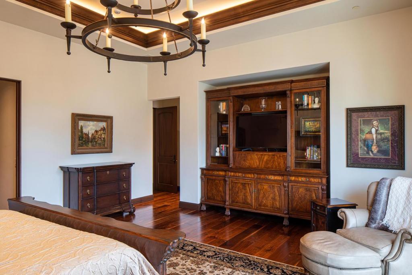
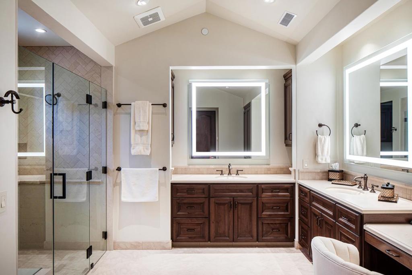
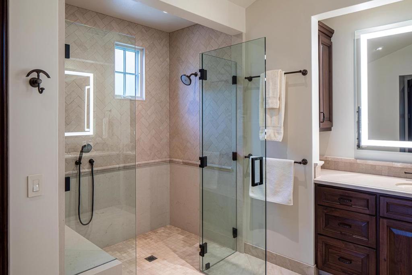
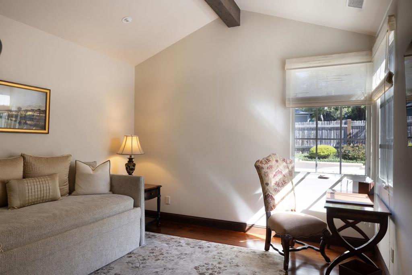
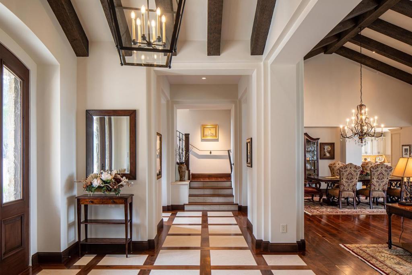

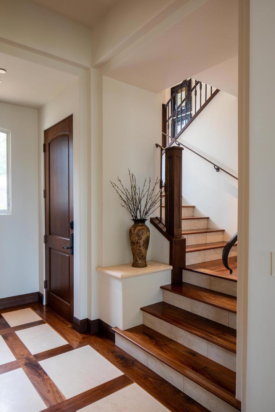
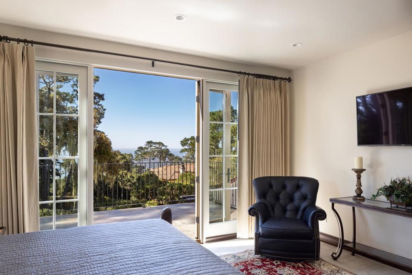
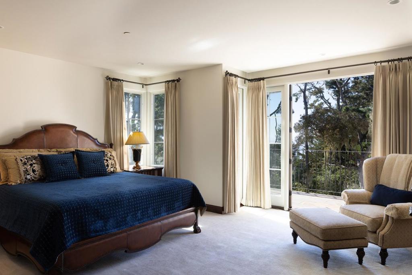
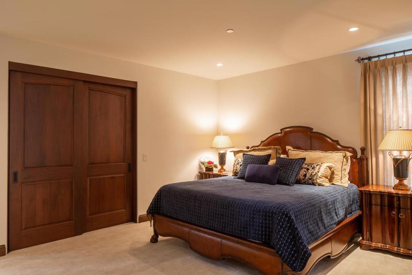
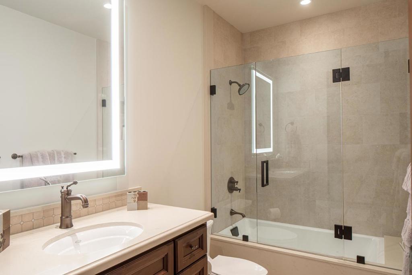
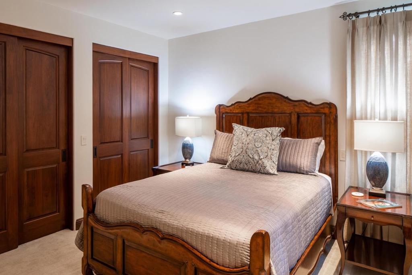
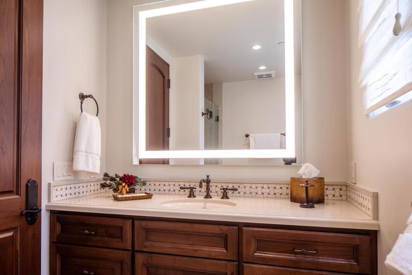
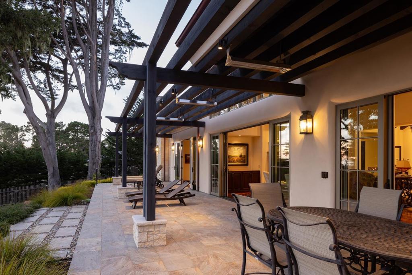
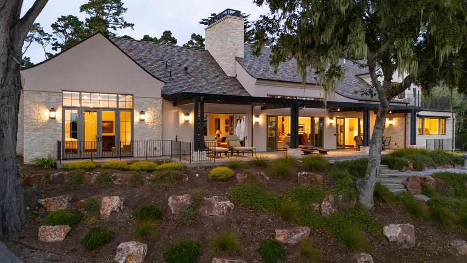
Live where beautiful finishes meet everyday comfort in this gated and private Pebble Beach home. The main level unfolds around a great room with a grand fireplace and walls of glass that open to the patio, with peeks of water views from most of the main living spaces. Throughout the home, high end finishes such as walnut cabinetry, quartz countertops, and travertine flooring elevate every room. The main level primary suite is a true escape, offering two spacious walk-in closets and a spa like bathroom finished in natural stone. Just off the entry, a rich walnut den/office doubles as a cozy TV room, wired for sound and ideal for quiet evenings in. Upstairs at the opposite end, the guest suites feel worlds away, each with its own bath and sharing a private deck framed by views toward Point Lobos. The floor plan is designed for privacy, separating guest quarters from the main living areas so everyone enjoys their own space. A Lutron lighting system with custom presets and powered shades brings effortless, modern convenience to daily living, while radiant heat keeps every room comfortable. From morning coffee on the patio to evenings by the fire, this is a home built for how you actually live.
Additional Information
- Interior Features
- Breakfast Bar, Walk-In Closet(s)
- Zoning
- R-1
- Flooring
- Carpet, Stone, Wood
- Appliances
- Double Oven, Dishwasher, Electric Oven, Gas Cooktop, Disposal, Ice Maker, Microwave, Refrigerator, Range Hood, Vented Exhaust Fan, Warming Drawer
- Heating
- Fireplace(s)
- Air Conditioning
- Yes
- Roof
- Slate
- Parking Features
- Electric Vehicle Charging Station(s)
- Garage Spaces
- 3
- School District
- Carmel Unified
- View
- Ocean, Trees/Woods
Mortgage Calculator
Listing courtesy of Listing Agent: Judie Profeta (judie@theprofetateam.com) from Listing Office: Compass.
Based on information from California Regional Multiple Listing Service, Inc. as of . This information is for your personal, non-commercial use and may not be used for any purpose other than to identify prospective properties you may be interested in purchasing. Display of MLS data is usually deemed reliable but is NOT guaranteed accurate by the MLS. Buyers are responsible for verifying the accuracy of all information and should investigate the data themselves or retain appropriate professionals. Information from sources other than the Listing Agent may have been included in the MLS data. Unless otherwise specified in writing, Broker/Agent has not and will not verify any information obtained from other sources. The Broker/Agent providing the information contained herein may or may not have been the Listing and/or Selling Agent.