609 Shadowbrook, Lake Forest, CA 92610
- $1,075,000
- 3
- BD
- 4
- BA
- 1,817
- SqFt




List Agent TED JENKINS () Vista Sotheby's International Realty; CoList ()
- List Price
- $1,075,000
- Price Change
- ▼ $25,000 1781340835
- Status
- ACTIVE
- MLS#
- IV26075480
- Year Built
- 2020
- Bedrooms
- 3
- Bathrooms
- 4
- Living Sq. Ft
- 1,817
- Lot Size
- 611,236
- Lot Location
- 0-1 Unit/Acre, Near Park, Paved
- Days on Market
- 110
- Property Type
- Condo
- Property Sub Type
- Condominium
- Stories
- Three Or More Levels
- Neighborhood
- /
Property Description
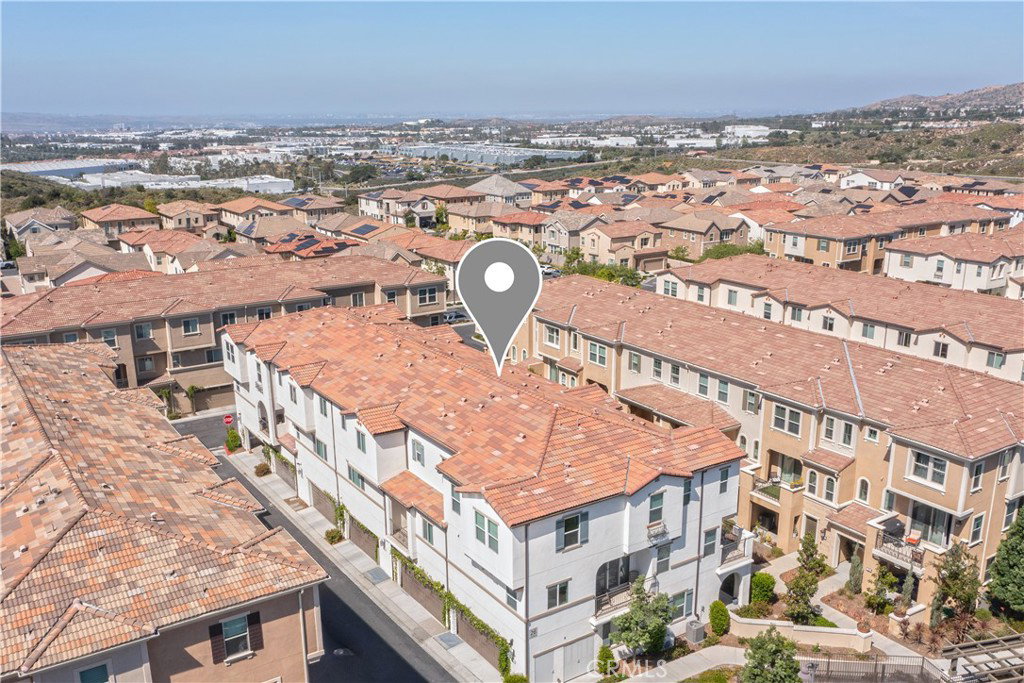
Located in the Desirable Gated Community of Copperleaf, this Home Offers Three Levels of Functional Living Spaces....The Lower Level is a Private Retreat with One Bedroom with Patio, Three Quarter Upgraded Bathroom [pebble floor shower], Spacious Closet and Access to Double Garage.....Main Level Features Open Floorplan Including Family Room and Balcony [gas firepit], Custom Kitchen Boasts Wolf Appliances [oven, microwave, dishwasher] Mont Blanc Quartzite Counters, Center Island, Cast Iron Koehler Sink, Kraftmaid Cabinets, Balcony off Kitchen/Eating Area, Convenient Half Bathroom....Top Level Compliments the Balance of Dwelling consisting of Primary Bedroom, Primary Bathroom with Dual Sinks, Walk In Closet [drawers and shelves] Stackable Laundry Area, Additional Bedroom with Full Bathroom....Added Highlights of Property are Two Dog Parks [large and small], Putting Area, Pool and Clubhouse / Available Private Cabanas, Two Spas, Water Play Area, Hiking Trail with Intermittent Workout Stations, City Park at Entrance to Community Multiple Parks and Play Areas, Senior Apartments Nearby, Minutes to Shopping, Restaurants, Freeways....
Additional Information
- HOA
- 354
- Second HOA
- $202
- Association Amenities
- Call for Rules, Clubhouse, Dog Park, Fire Pit, Maintenance Grounds, Insurance, Jogging Path, Management, Outdoor Cooking Area, Barbecue, Picnic Area, Playground, Pickleball, Pool, Spa/Hot Tub, Trail(s)
- Appliances
- Dishwasher, Disposal, Gas Oven, Gas Range, Microwave, Refrigerator, Range Hood, Tankless Water Heater
- Pool Description
- Community, Fenced, Heated, Association
- Heat
- Central
- Cooling
- Yes
- Cooling Description
- Central Air
- View
- None
- Patio
- Deck, Front Porch
- Garage Spaces Total
- 2
- Sewer
- Public Sewer
- Water
- Public
- School District
- Saddleback Valley Unified
- Number of Units
- 564
Mortgage Calculator
Based on information from CRISNet MLS as of . All data, including all measurements and calculations of area, is obtained from various sources and has not been, and will not be, verified by broker or MLS. All information should be independently reviewed and verified for accuracy. Properties may or may not be listed by the office/agent presenting the information. The listing broker's offer of compensation is made only to participants of the MLS where the listing is filed.