1742 Forum Unit D, Corona, CA 92881
- $579,900
- 3
- BD
- 3
- BA
- 1,254
- SqFt




- List Price
- $579,900
- Status
- ACTIVE
- Days on Market
- 25
- Price Change
- ▼ $15,100 1788558564
- MLS#
- IG26174287
- Subtype
- Residential
- Year Built
- 1984
- Bedrooms
- 3
- Bathrooms
- 3
- Full Baths
- 2
- Half Baths
- 1
- Living Area
- 1,254
- Lot Size
- 1,926
- Acres
- 0.04
- Subdivision
- Gallery
- Neighborhood
- Gallery
- MLS Area Major
- Corona (248)
Property Description
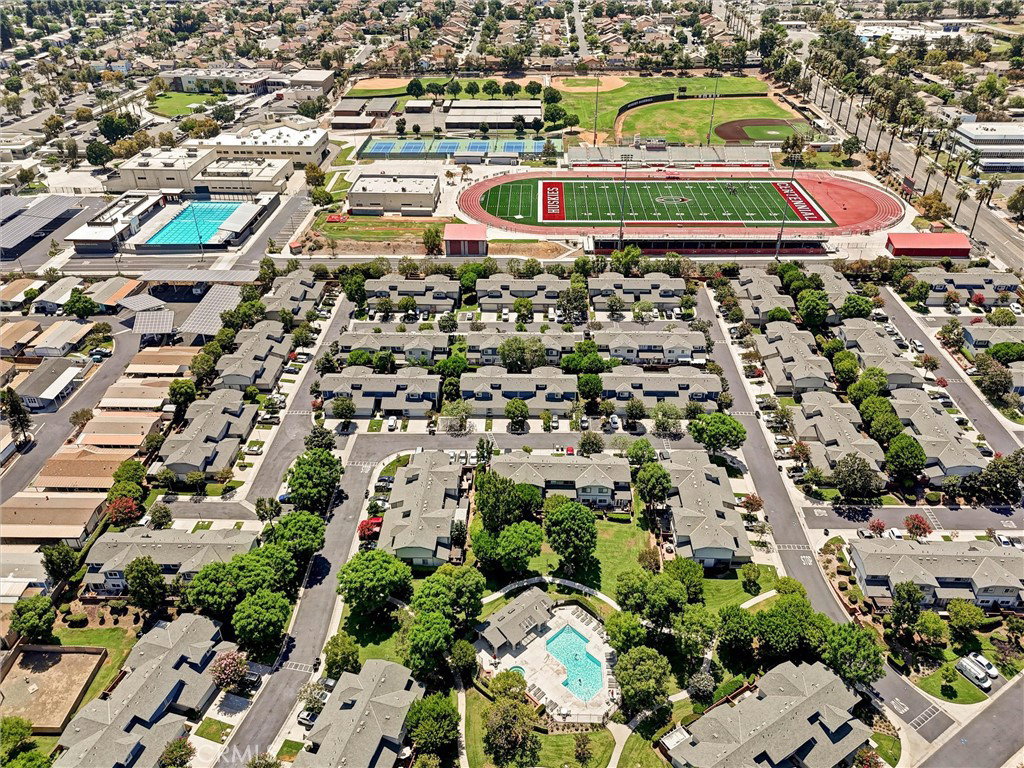
PRICE IMPROVEMENT on this FABULOUS LOCATION WITHIN THE GALLERY! Welcome to this desirable END-UNIT home, ideally situated within this well-maintained Corona community. Offering 3 bedrooms, 2.5 bathrooms and a functional two-story floor plan, this home combines comfortable living with a fantastic central location. Step inside to find laminate and tile flooring throughout—NO CARPET—with the laminate flooring updated approximately 2022. The main level features the living and dining areas, kitchen, convenient half bathroom, and access to a PRIVATE BACK PATIO—perfect for relaxing, outdoor dining or entertaining. All three bedrooms are located upstairs, including the primary suite, along with two bathrooms. Enjoy DIRECT ACCESS to the attached 2-CAR GARAGE with automatic opener, plus the added convenience of a PRIVATE DRIVEWAY with parking for TWO ADDITIONAL VEHICLES—a great feature for guests or multi-car households. The Gallery community offers a POOL AND SPA, beautifully maintained greenbelts and walking paths throughout the neighborhood. Centrally located in Corona with convenient access to shopping, dining, highly regarded schools and nearby freeways for commuters. A wonderful opportunity to own an end-unit home in a terrific location within The Gallery! This is Not a Condo, it is a PUD (planned unit development).
Additional Information
- Interior Features
- Ceiling Fan(s), Ceramic Counters, Cathedral Ceiling(s), Separate/Formal Dining Room, Recessed Lighting, All Bedrooms Up, Primary Suite
- HOA Freqency
- Monthly
- Flooring
- Laminate, Tile
- Appliances
- Dishwasher, Disposal, Gas Oven, Gas Range, Gas Water Heater, Microwave
- Heating
- Central
- Air Conditioning
- Yes
- Stories
- Two Levels
- Levels
- Two
- Pool Type
- Association
- Parking Features
- Concrete, Door-Multi, Direct Access, Driveway Level, Garage Faces Front, Garage
- Garage Spaces
- 2
- School District
- Corona-Norco Unified
- High School
- Centennial
- View
- Neighborhood
Mortgage Calculator
Listing courtesy of Listing Agent: Angela Brown (angelabrown@firstteam.com) from Listing Office: First Team Real Estate.
Based on information from California Regional Multiple Listing Service, Inc. as of . This information is for your personal, non-commercial use and may not be used for any purpose other than to identify prospective properties you may be interested in purchasing. Display of MLS data is usually deemed reliable but is NOT guaranteed accurate by the MLS. Buyers are responsible for verifying the accuracy of all information and should investigate the data themselves or retain appropriate professionals. Information from sources other than the Listing Agent may have been included in the MLS data. Unless otherwise specified in writing, Broker/Agent has not and will not verify any information obtained from other sources. The Broker/Agent providing the information contained herein may or may not have been the Listing and/or Selling Agent.