3992 Boulder, Jurupa Valley, CA 92509
- $628,888
- 5
- BD
- 3
- BA
- 2,357
- SqFt




- List Price
- $628,888
- Status
- ACTIVE UNDER CONTRACT
- Days on Market
- 45
- MLS#
- IG26167863
- Subtype
- Residential
- Style
- Contemporary
- Year Built
- 2018
- Bedrooms
- 5
- Bathrooms
- 3
- Full Baths
- 3
- Living Area
- 2,357
- Lot Size
- 2,500
- Acres
- 0.06
- MLS Area Major
- Jurupa Valley (251)
Property Description
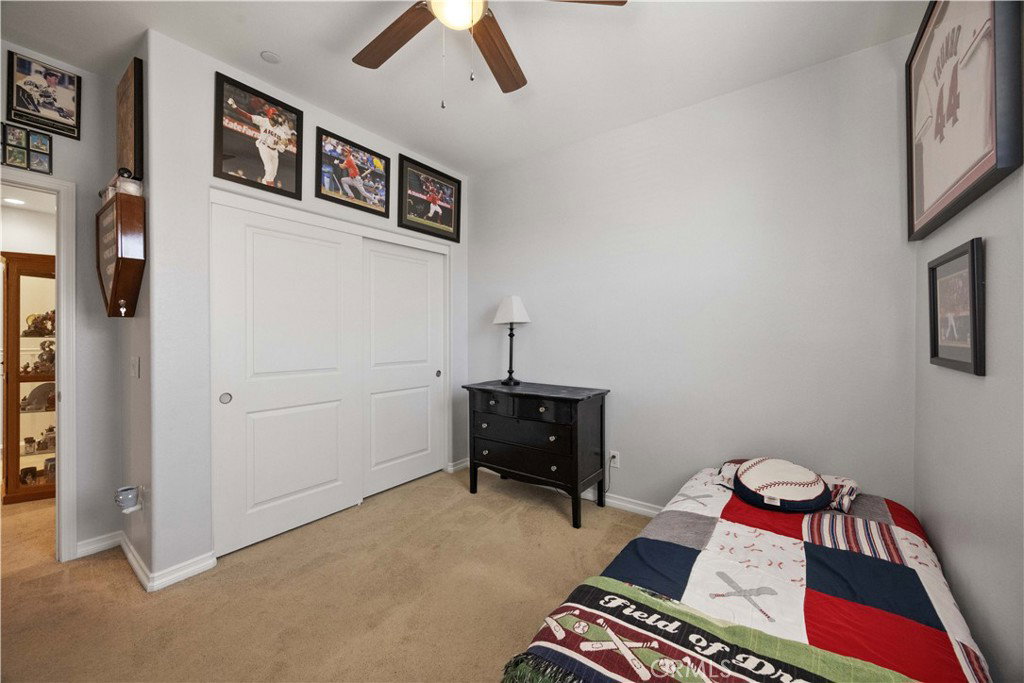
Rare Builder 5-Bedroom Floor Plan—A Hard-to-Find Opportunity! Built in 2018 and situated on a premium corner lot within the gated Granite Ridge community, this beautifully upgraded home offers the space, style, and functionality today's buyers are searching for. The open-concept layout features a stunning kitchen with quartz countertops, tile backsplash, stainless steel appliances, and newly installed microwave and dishwasher, all overlooking the spacious family room with surround sound system. A highly desirable downstairs bedroom and full bathroom provide the perfect setup for guests, multigenerational living, or a home office. Upstairs you'll find three spacious secondary bedrooms, a convenient laundry room, and a private primary suite featuring dual sinks, a vanity area, soaking tub, separate walk-in shower, and an oversized walk-in closet. Additional upgrades include wood-grain ceramic tile flooring and carpet, ceiling fans throughout, a tankless water heater, water softener with alkaline drinking water filtration system, security system, video doorbell, and a two-car garage with overhead storage racks. Conveniently located near the 60 Freeway, just minutes away from The Cove Waterpark, Oak Quarry Gold Club, Sunnslope Elementary and Patriot High School, shopping, dining, and everyday conveniences. Don't miss out on this opportunity!
Additional Information
- Interior Features
- Breakfast Bar, Block Walls, Ceiling Fan(s), Open Floorplan, Quartz Counters, Recessed Lighting, Wired for Sound, Bedroom on Main Level, Primary Suite, Walk-In Closet(s)
- Exterior Features
- Lighting
- HOA Freqency
- Monthly
- Property Description
- Contemporary
- Flooring
- Carpet, Tile
- Appliances
- Built-In Range, Dishwasher, Disposal, Microwave, Range Hood, Tankless Water Heater, Vented Exhaust Fan
- Heating
- Central
- Air Conditioning
- Yes
- Stories
- Two Levels
- Levels
- Two
- Pool Type
- None
- Parking Features
- Direct Access, Door-Single, Garage, Shared Driveway, Garage Faces Side
- Garage Spaces
- 2
- School District
- Jurupa Unified
- View
- Mountain(s), Neighborhood
Mortgage Calculator
Listing courtesy of Listing Agent: Patricia Bellis (tbellisbroker@gmail.com) from Listing Office: Keller Williams Realty.
Based on information from California Regional Multiple Listing Service, Inc. as of . This information is for your personal, non-commercial use and may not be used for any purpose other than to identify prospective properties you may be interested in purchasing. Display of MLS data is usually deemed reliable but is NOT guaranteed accurate by the MLS. Buyers are responsible for verifying the accuracy of all information and should investigate the data themselves or retain appropriate professionals. Information from sources other than the Listing Agent may have been included in the MLS data. Unless otherwise specified in writing, Broker/Agent has not and will not verify any information obtained from other sources. The Broker/Agent providing the information contained herein may or may not have been the Listing and/or Selling Agent.