1688 Dwight, Redlands, CA 92373
- $3,374,018
- 6
- BD
- 9
- BA
- 8,900
- SqFt




- List Price
- $3,374,018
- Status
- ACTIVE
- Days on Market
- 169
- Price Change
- ▼ $123,000 1785805063
- MLS#
- IG26068199
- Subtype
- Residential
- Style
- Craftsman
- Year Built
- 1911
- Bedrooms
- 6
- Bathrooms
- 9
- Full Baths
- 2
- Half Baths
- 2
- Living Area
- 8,900
- Lot Size
- 82,764
- Acres
- 1.90
- MLS Area Major
- Redlands (268)
Property Description
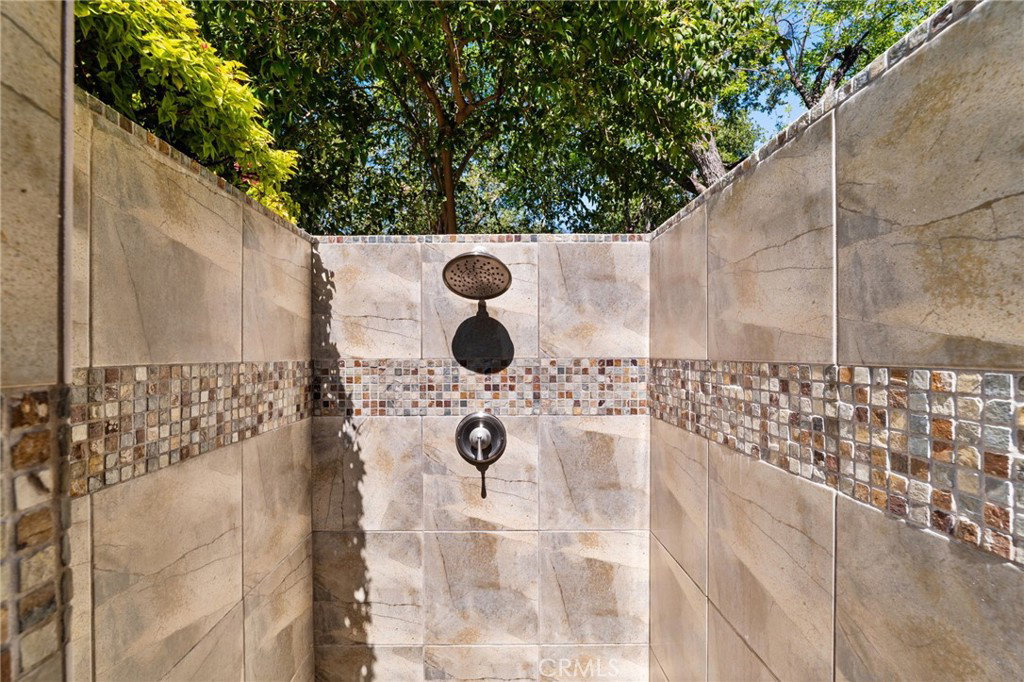
1911 Fully renovated estate property, just around the corner from Redlands Country Club. Tucked away on one of South Redlands’ most coveted corridors, 1688 Dwight Street is a rare masterpiece that bridges the gap between historic soul and contemporary grandeur. This sprawling Craftsman underwent a ground-up restoration in 2008, resulting in a residence that feels both timelessly established and breathtakingly new. You're greeted by an expansive front porch that leads into the formal entry. The living room, with light from three sides and a window nook, is to your right, with formal dining on your left. A corridor and butlers pantry bring you into an expansive kitchen. It's equipped with two islands, Thermador appliances, custom cabinetry, and a verticality that draws the eye upward. This is open to a more casual dining and family space. Adjacent you'll find theater room, and two separate powder rooms for guests. This is truly an entertainers paradise. There is a wine cellar down one flight of stairs. The main floor features one of two primary bedrooms, and an additional guest bedroom. All remaining bedrooms are ensuite, with one exception. The private courtyard serves as an open-air living room, anchored by a fireplace and a full outdoor chef’s kitchen. Whether you are hosting an alfresco dinner under the Redlands stars or relaxing by the pool, the nearly two-acre lot ensures a level of privacy that is increasingly rare. The private pool and outdoor shower sit on the back of the property. There is also an expansive lawn. Excellent Redlands schools.
Additional Information
- Interior Features
- Breakfast Bar, Built-in Features, Balcony, Ceiling Fan(s), Crown Molding, Separate/Formal Dining Room, Eat-in Kitchen, High Ceilings, Multiple Staircases, Open Floorplan, Pantry, Quartz Counters, Recessed Lighting, Bar, Main Level Primary, Multiple Primary Suites, Primary Suite, Walk-In Pantry, Wine Cellar, Walk-In Closet(s)
- Property Description
- Craftsman
- Flooring
- Carpet, Laminate, Stone, Tile
- Appliances
- 6 Burner Stove, Built-In Range, Barbecue, Convection Oven, Double Oven, Dishwasher, Gas Oven, Ice Maker, Microwave, Refrigerator
- Heating
- Central
- Air Conditioning
- Yes
- Exterior Construction
- Drywall, Concrete
- Stories
- Two Levels
- Levels
- Two
- Roof
- Tile
- Pool
- Yes
- Pool Type
- In Ground, Pebble, Private
- Parking Features
- Circular Driveway, Direct Access, Garage Faces Front, Garage, Paved
- Garage Spaces
- 4
- School District
- Redlands Unified
- Elementary School
- Kimberly
- Middle School
- Cope
- High School
- Redlands
- View
- Trees/Woods
Mortgage Calculator
Listing courtesy of Listing Agent: Joseph Shaw (joseph@ritashaw.net) from Listing Office: Shaw Real Estate Brokers.
Based on information from California Regional Multiple Listing Service, Inc. as of . This information is for your personal, non-commercial use and may not be used for any purpose other than to identify prospective properties you may be interested in purchasing. Display of MLS data is usually deemed reliable but is NOT guaranteed accurate by the MLS. Buyers are responsible for verifying the accuracy of all information and should investigate the data themselves or retain appropriate professionals. Information from sources other than the Listing Agent may have been included in the MLS data. Unless otherwise specified in writing, Broker/Agent has not and will not verify any information obtained from other sources. The Broker/Agent providing the information contained herein may or may not have been the Listing and/or Selling Agent.