Share this with your friends


+18189404745
The One Luxury Properties
1591 Castle Pines, Beaumont, CA 92223
- $425,000
- 2
- BD
- 3
- BA
- 2,127
- SqFt




- List Price
- $425,000
- Status
- ACTIVE
- Days on Market
- 209
- Price Change
- ▼ $44,000 1788898050
- MLS#
- IG26051453
- Subtype
- Residential
- Style
- Ranch
- Year Built
- 2003
- Bedrooms
- 2
- Bathrooms
- 3
- Full Baths
- 2
- Half Baths
- 1
- Living Area
- 2,127
- Lot Size
- 6,098
- Acres
- 0.14
- Subdivision
- Solera (Slra)
- Neighborhood
- Solera (Slra)
- MLS Area Major
- Banning/Beaumont/Cherry Valley (263)
Property Description
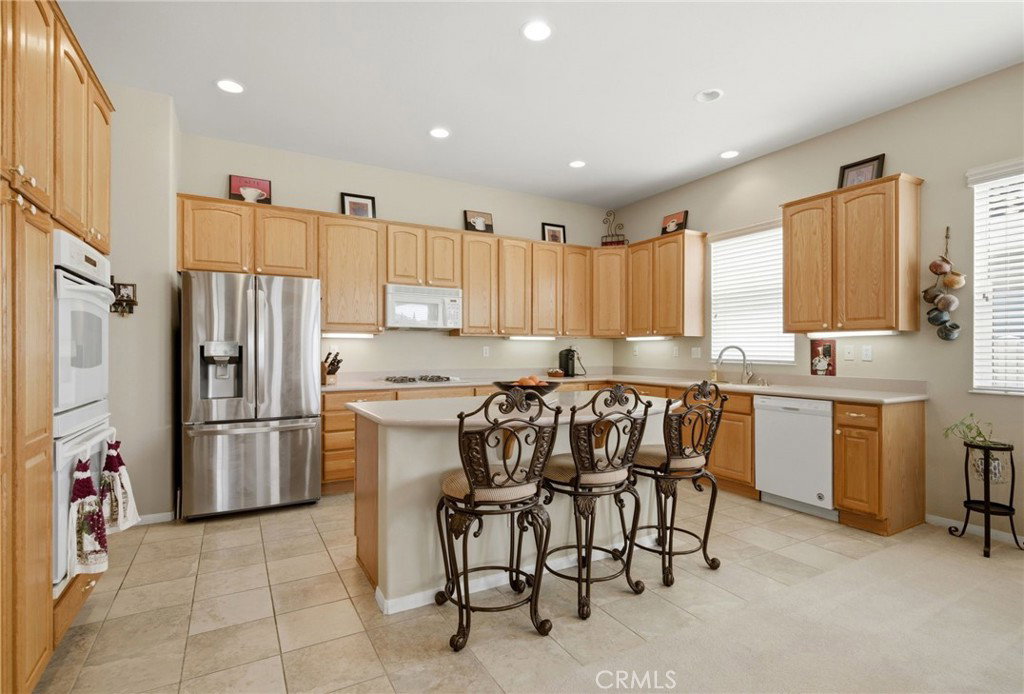
"Emerald" model at Solera, a 55+ active adult community in the Solara Community. FANTASTIC ASSSSUMABLE LOAN AT 2.375 FIXED RATE BALANCE OF $370,OOO. Plus, you get this stunning home that offers large living spaces with beautiful windows allowing tons of natural sunlight. With an open floorplan the great room features a fireplace for our cool winters, a spacious dining area, and large open kitchen with separate eat on kitchen island. The Great room has French doors leading into a beautiful outdoor living space. The kitchen has functional Corian countertops and beautiful wood cabinets. The appliances include a double oven, microwave, sink with newer faucet and large spacious kitchen island. There are two ensuite bedrooms, each extremely private with large baths and closets. Included is a spacious study and a perfect 1/2 bath for guests. There is a large inside laundry room with a sink and steps out into the almost 3 car garage perfect for your 2 cars and a golf cart. The backyard is private and almost completely covered with alum covers and a built-in patio cover. The maintenance of the back yard is virtually turnkey so a perfect home to allow travel without any extra cares. Located in the Solara 55 and over community you get the benefits of a planned community that is gated and private. Extremely well-maintained club house, pools, spa, activities and walking trails. Buyer to assume Solar approximately $27,000. Second is approximately $93,000 which needs to be negotiated thru short sale. SUBJECT TO LENDER SHORT SALE ON SECOND
Additional Information
- Interior Features
- Breakfast Bar, Built-in Features, Ceiling Fan(s), High Ceilings, In-Law Floorplan, Open Floorplan, Pantry, Recessed Lighting, Solid Surface Counters, All Bedrooms Down, Bedroom on Main Level, Main Level Primary, Multiple Primary Suites, Primary Suite, Utility Room, Walk-In Closet(s)
- HOA Freqency
- Monthly
- Property Description
- Ranch
- Flooring
- Carpet, Tile
- Appliances
- Double Oven, Dishwasher, Gas Range, Gas Water Heater, Microwave
- Heating
- Central
- Air Conditioning
- Yes
- Exterior Construction
- Stucco
- Stories
- One Level
- Levels
- One
- Roof
- Concrete
- Pool Type
- Fenced, Gunite, Heated, Association
- Parking Features
- Door-Multi, Direct Access, Driveway, Garage Faces Front, Garage, Golf Cart Garage
- Garage Spaces
- 2
- School District
- Banning Unified
- View
- Neighborhood
Mortgage Calculator
Listing courtesy of Listing Agent: Janet Burke (janetroseburke@icloud.com) from Listing Office: RE/MAX ADVANTAGE.
Based on information from California Regional Multiple Listing Service, Inc. as of . This information is for your personal, non-commercial use and may not be used for any purpose other than to identify prospective properties you may be interested in purchasing. Display of MLS data is usually deemed reliable but is NOT guaranteed accurate by the MLS. Buyers are responsible for verifying the accuracy of all information and should investigate the data themselves or retain appropriate professionals. Information from sources other than the Listing Agent may have been included in the MLS data. Unless otherwise specified in writing, Broker/Agent has not and will not verify any information obtained from other sources. The Broker/Agent providing the information contained herein may or may not have been the Listing and/or Selling Agent.