1912 Edgefair Lane, Redlands, CA 92373
- $1,330,000
- 3
- BD
- 4
- BA
- 2,365
- SqFt
- Sold Price
- $1,330,000
- List Price
- $1,397,000
- Status
- CLOSED
- Days on Market
- 61
- Closing Date
- Oct 09, 2025
- MLS#
- IG25153593
- Subtype
- Residential
- Style
- Modern
- New Construction
- Yes
- Year Built
- 2025
- Bedrooms
- 3
- Bathrooms
- 4
- Full Baths
- 3
- Half Baths
- 1
- Living Area
- 2,365
- Lot Size
- 56,240
- Acres
- 1.29
- MLS Area Major
- Redlands (268)
Property Description
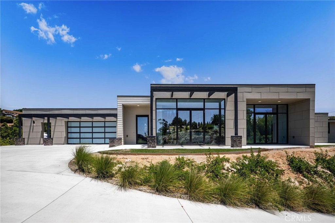
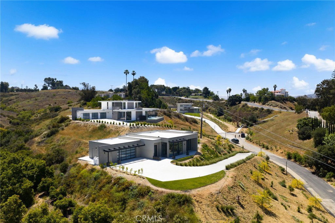
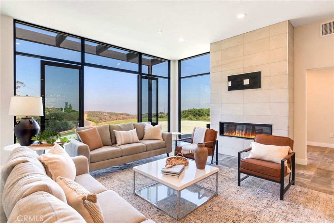
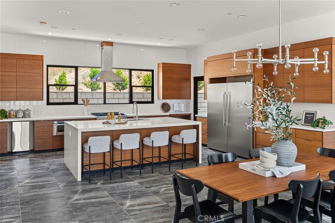
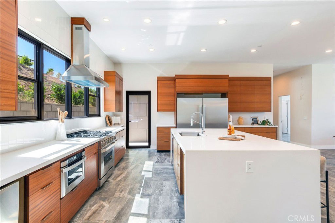
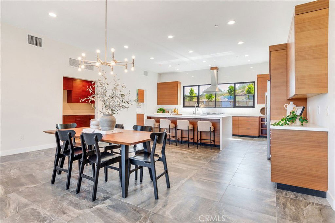
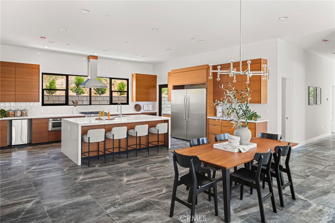
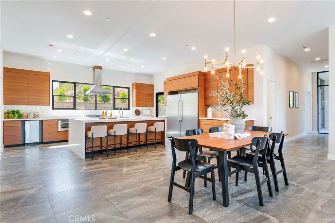
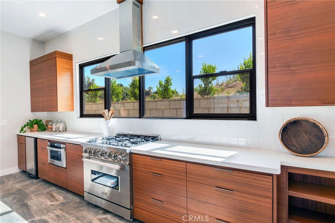

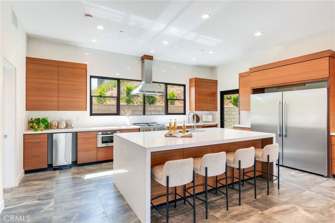
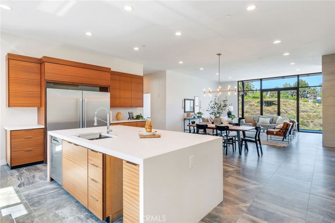
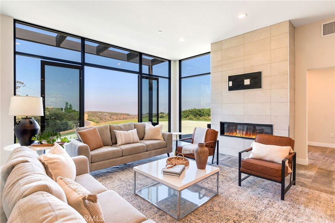
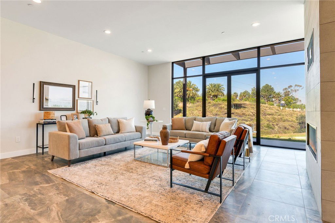
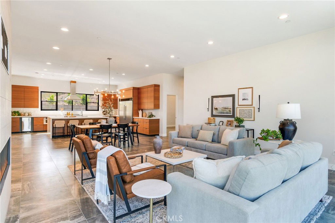
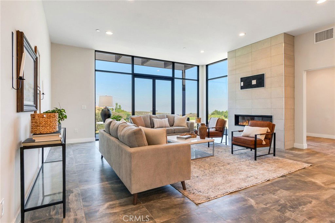
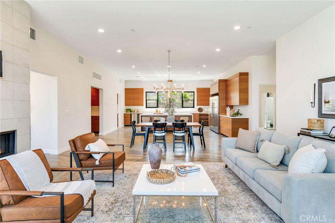
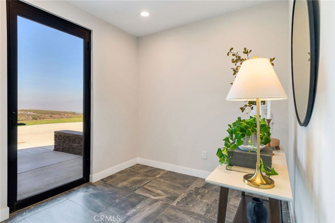
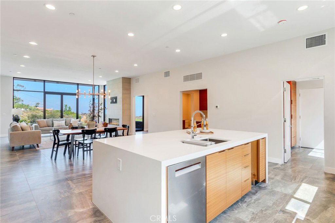
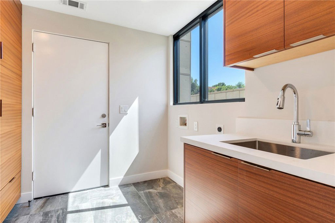
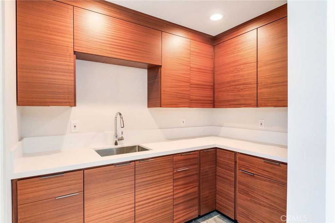
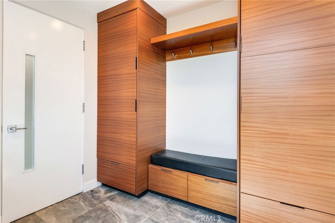
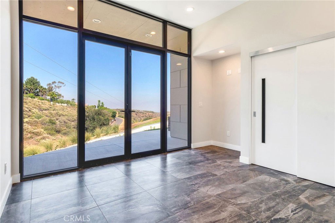
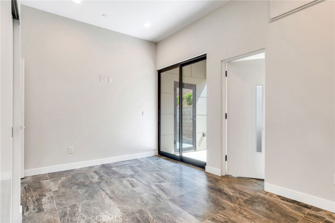
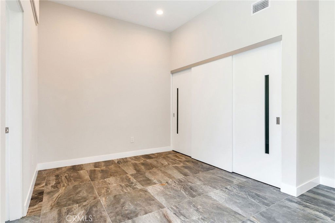
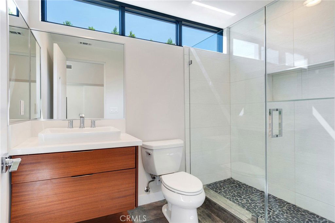
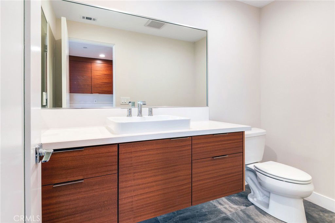
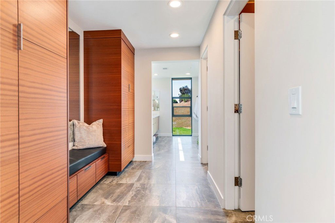
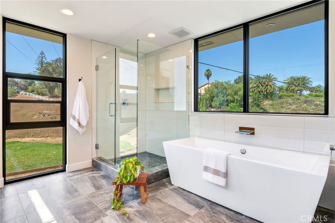
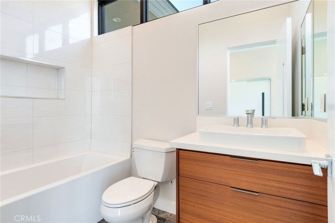

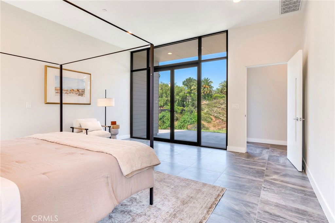
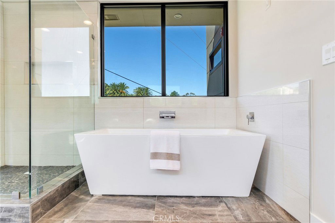
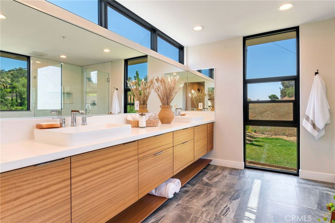
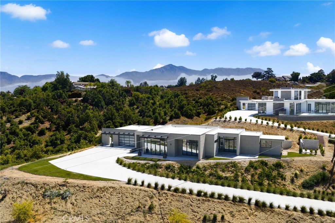
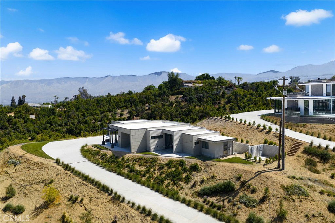
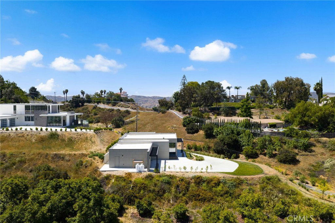
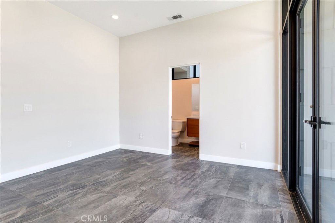
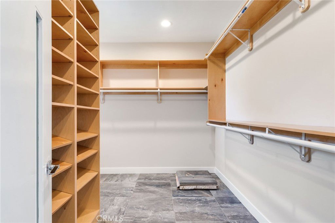
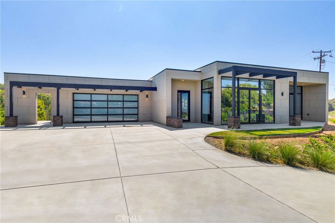
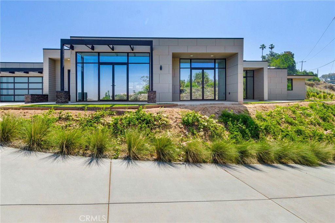
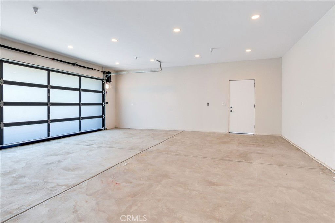
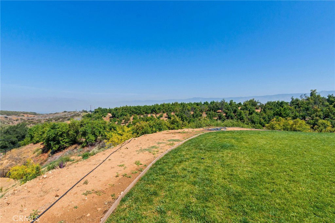
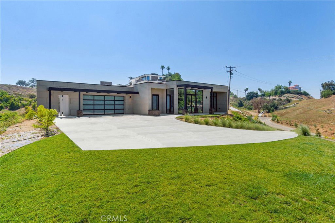
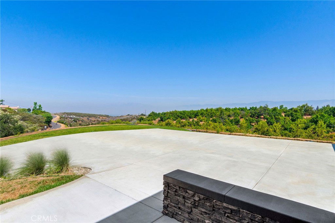
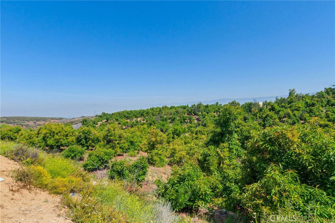
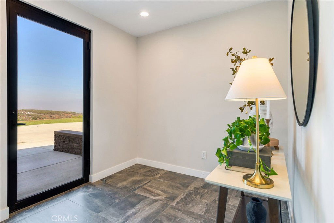
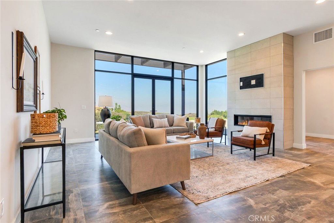
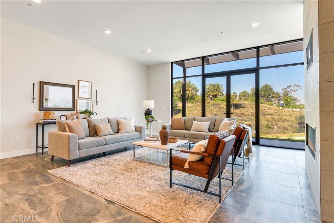
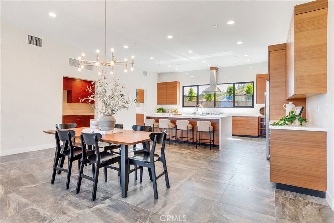
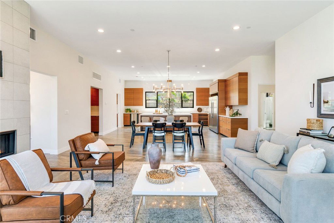
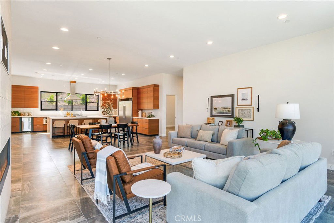
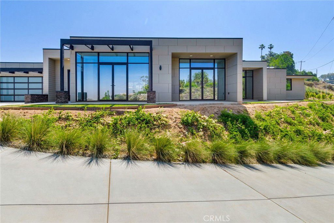
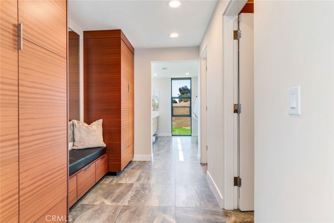
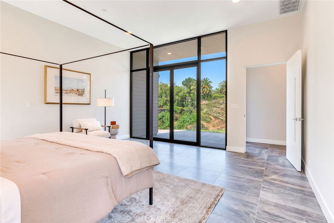
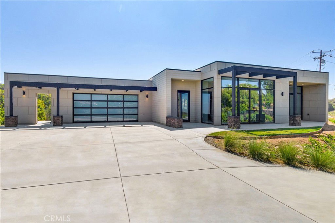
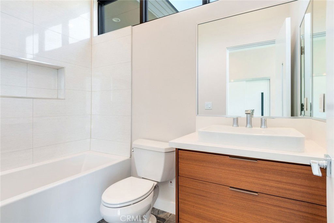
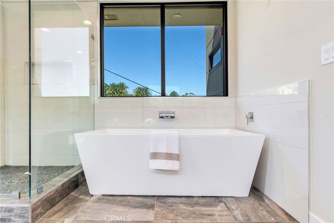
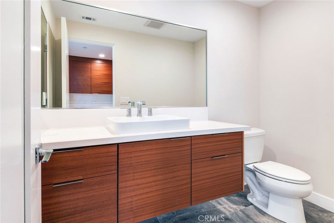
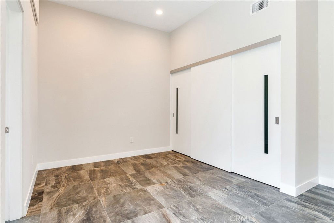
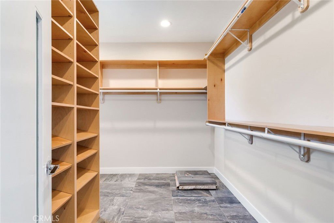
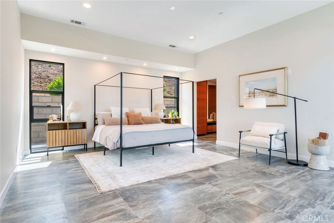
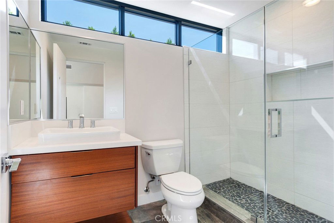
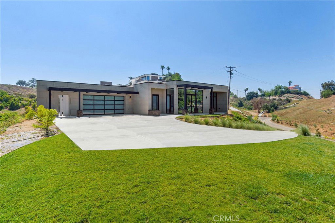
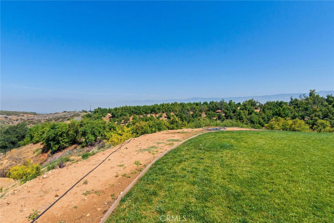
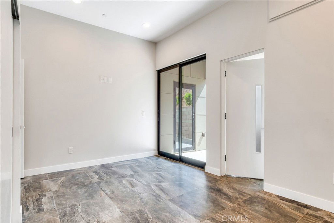
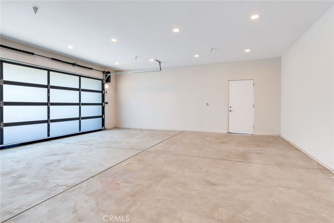
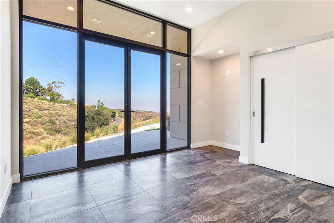

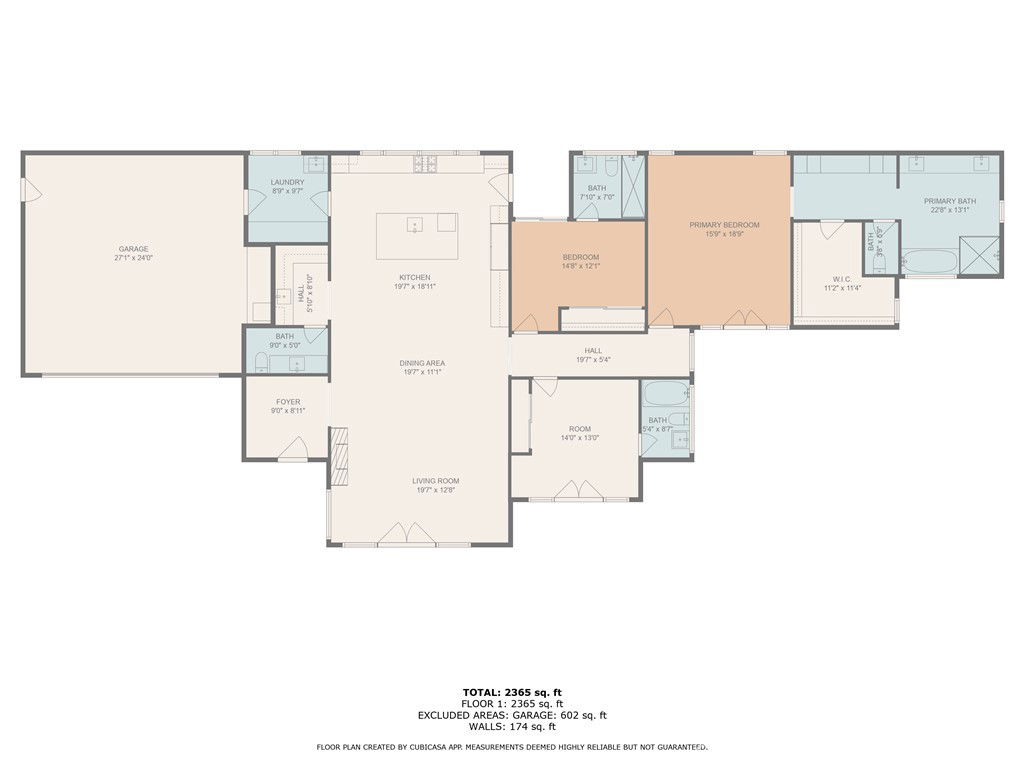
Brand new, single story South Redlands modern home with stunning views in an excellent location. Located on Edgefair Lane, this is one of only three homes in this exclusive gated community. The long driveway off the privately owned street leads you up to a sizable concrete driveway and an attached two car garage with frosted glass doors. Enter the home into the great room, flooded with natural light from the floor to ceiling windows on three sides - views are second to none on Edgefair Lane! A true chefs kitchen boasts excellent counter and cabinet space, and an impressive appliance suite. There is even a service area off to the side with more cabinet and counter space, and an additional sink. Your kitchen opens right up to the dining and living areas, with an impressive ceiling height and plenty of room to entertain. The primary suite in the back of the home has a large walk in closet, and a prep area with seating and additional storage. The bathroom itself has a dual vanity counter top, a glass door shower, soaking tub, and a separate water closet. The additional bedrooms are both have their own full bathrooms, and exterior doors. Laundry is located in a service room off of the garage that features built in wardrobe, coat racks, and a shoe bench. There is also a half bathroom for your guests. Located just off of Sunset Dr. in South Redlands, this location is less than two miles to Redlands Country Club, and ten minutes from downtowns shopping and dining. Excellent Redlands Schools.
Additional Information
- Interior Features
- Built-in Features, Eat-in Kitchen, Open Floorplan, Pantry, Recessed Lighting, All Bedrooms Down, Bedroom on Main Level, Entrance Foyer, Primary Suite, Walk-In Pantry, Walk-In Closet(s)
- Property Description
- Modern
- Appliances
- 6 Burner Stove, Dishwasher, Disposal, Microwave, Refrigerator, Range Hood
- Heating
- Central
- Air Conditioning
- Yes
- Exterior Construction
- Drywall, Glass, Concrete
- Stories
- One Level
- Levels
- One
- Roof
- Flat
- Pool Type
- None
- Parking Features
- Direct Access, Driveway, Driveway Up Slope From Street, Electric Vehicle Charging Station(s), Garage Faces Front, Garage, Garage Door Opener
- Garage Spaces
- 3
- School District
- Redlands Unified
- Elementary School
- Kimberly
- Middle School
- Moore
- High School
- Redlands East Valley
- View
- Hills, Mountain(s), Panoramic
Mortgage Calculator
Listing courtesy of Listing Agent: JOSEPH SHAW (joseph@ritashaw.net) from Listing Office: Shaw Real Estate Brokers.
Selling Office: UNIVERSITY REALTY INC..Based on information from California Regional Multiple Listing Service, Inc. as of . This information is for your personal, non-commercial use and may not be used for any purpose other than to identify prospective properties you may be interested in purchasing. Display of MLS data is usually deemed reliable but is NOT guaranteed accurate by the MLS. Buyers are responsible for verifying the accuracy of all information and should investigate the data themselves or retain appropriate professionals. Information from sources other than the Listing Agent may have been included in the MLS data. Unless otherwise specified in writing, Broker/Agent has not and will not verify any information obtained from other sources. The Broker/Agent providing the information contained herein may or may not have been the Listing and/or Selling Agent.