Share this with your friends


+18189404745
The One Luxury Properties
1517 Pamela Crest, Redlands, CA 92373
- $704,750
- 4
- BD
- 3
- BA
- 2,329
- SqFt
- Sold Price
- $704,750
- List Price
- $729,000
- Status
- CLOSED
- Days on Market
- 146
- Closing Date
- Dec 29, 2025
- MLS#
- IG25142784
- Subtype
- Residential
- Style
- Mid-Century Modern
- Year Built
- 1964
- Bedrooms
- 4
- Bathrooms
- 3
- Full Baths
- 3
- Living Area
- 2,329
- Lot Size
- 27,500
- Acres
- 0.63
- MLS Area Major
- Redlands (268)
Property Description
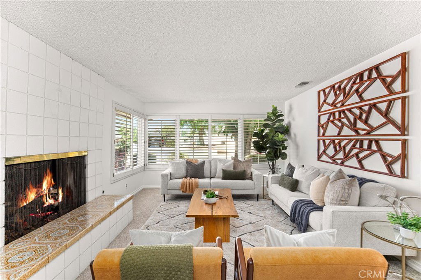
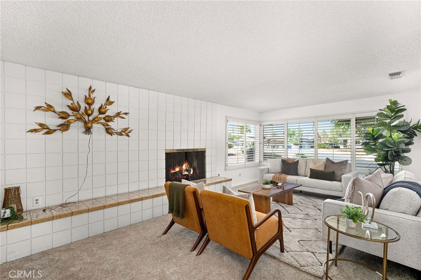
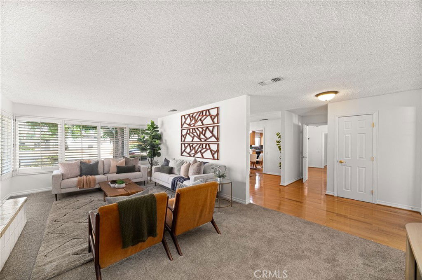
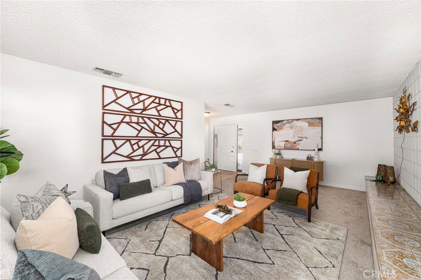

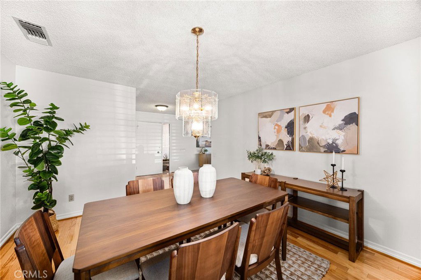
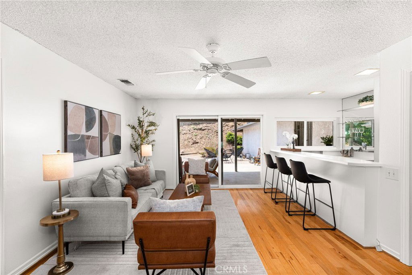
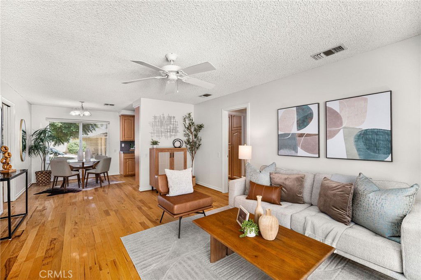
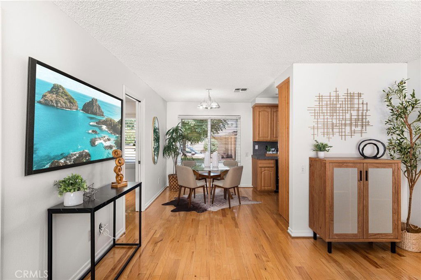
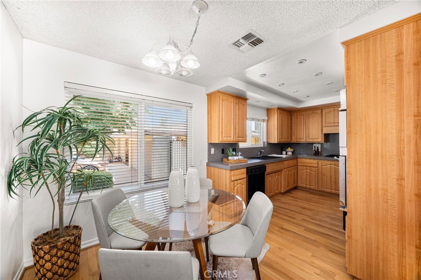
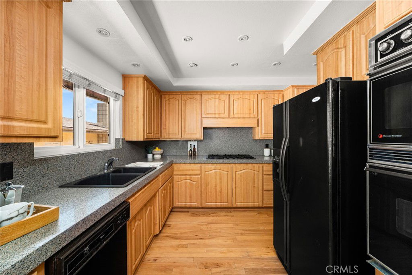
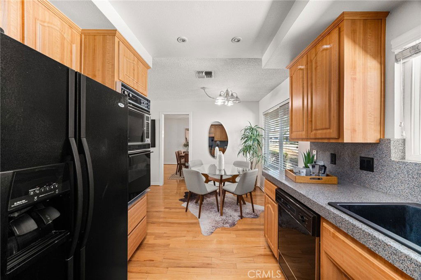
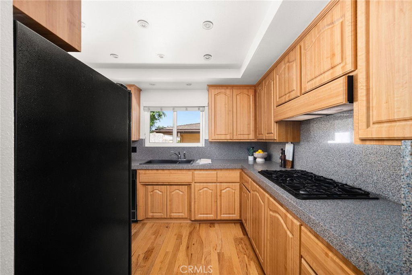
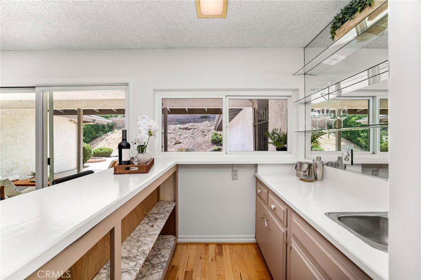
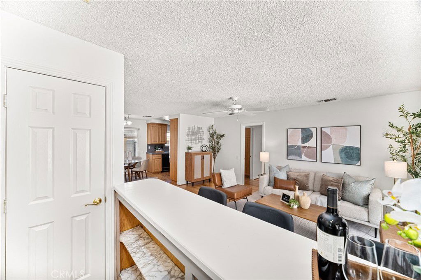
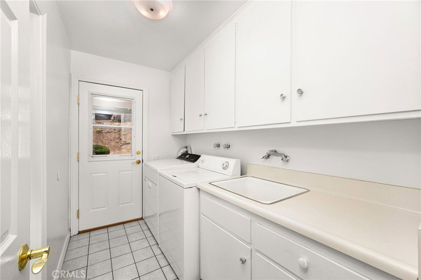
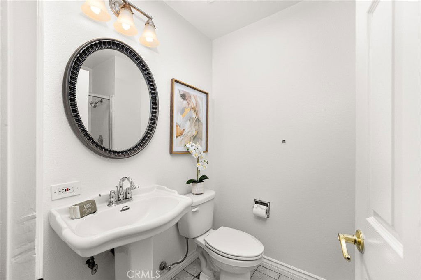
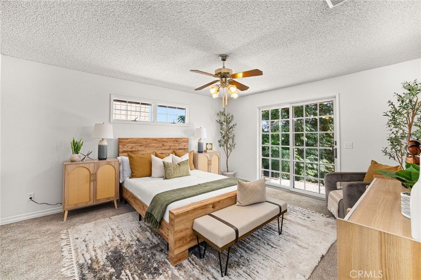
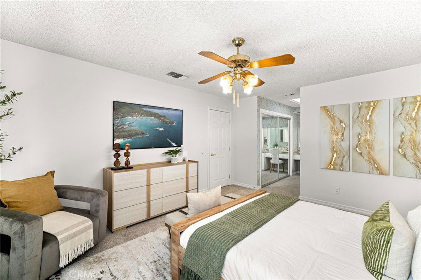
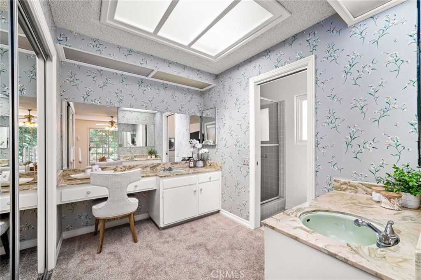
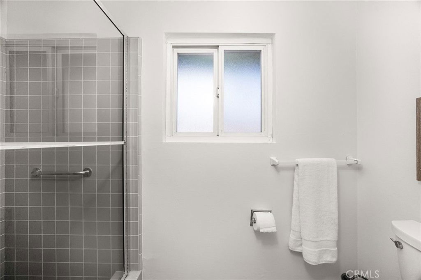
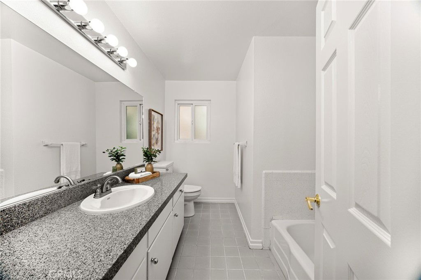
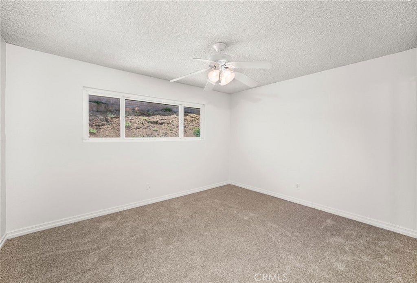
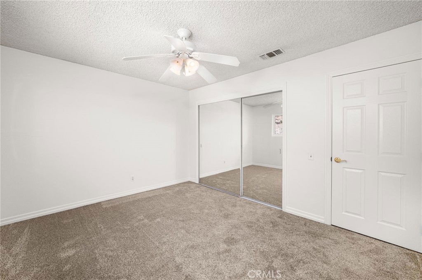
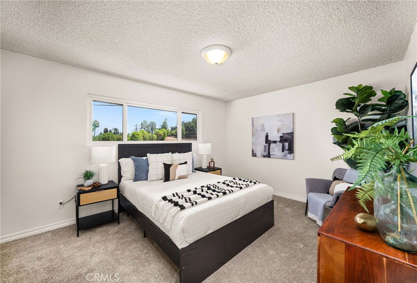
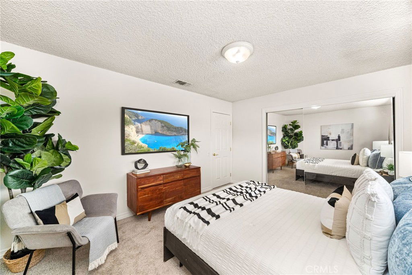
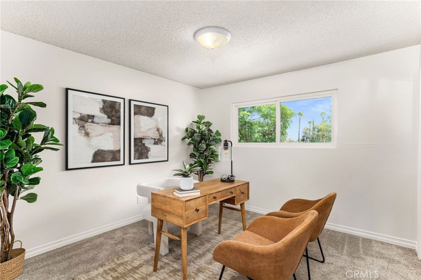
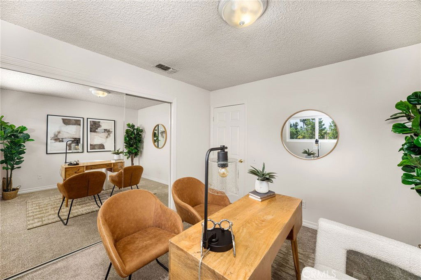
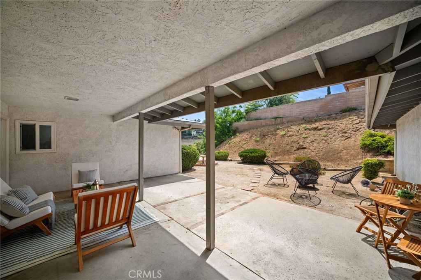
Huge price improvement!!! Single story, South Redlands home on over .6 acres with a double access lot and a three car garage. Built in 1964, this classic ranch is in an excellent location, and is also move in ready - brand new paint and carpets throughout! Enter the home through an exterior breezeway with planters and plentiful shade. From here, a sizable living room with corner windows and a fireplace is to your left, and the formal dining room straight ahead sits off the kitchen. There is also an adjacent family room with a built in wet bar, and a sliding glass door that leads to the covered patio. A primary suite in the back of the home has it's own bathroom and sliding glass door, and sizable closets. The other three bedrooms are serviced by two additional bathrooms, one that is accessible via the laundry room that has it's own exterior door to the backyard. The large lot features two separate levels. The lower level, which is fenced and accessed via Kelisa Circle, is a large, flat space that is well suited for a future pool, ADU, workshop, or horse stalls. upgraded dual pane windows and doors, and a newer HVAC system with a smart thermostat and a newer water heater. Great location - less than five minutes to the freeway and Redlands Country Club. Excellent Redlands schools.
Additional Information
- Interior Features
- Separate/Formal Dining Room, Granite Counters, All Bedrooms Down, Bedroom on Main Level, Main Level Primary
- Property Description
- Mid-Century Modern
- Flooring
- Carpet, Tile
- Appliances
- Built-In Range, Double Oven, Dishwasher, Gas Range, Refrigerator, Water Heater
- Heating
- Central
- Air Conditioning
- Yes
- Exterior Construction
- Stucco
- Stories
- One Level
- Levels
- One
- Roof
- Composition
- Pool Type
- None
- Parking Features
- Driveway, Garage Faces Front, Garage
- Garage Spaces
- 3
- School District
- Redlands Unified
- Elementary School
- Mariposa
- Middle School
- Moore
- High School
- Redlands East Valley
- View
- Hills
Mortgage Calculator
Listing courtesy of Listing Agent: JOSEPH SHAW (joseph@ritashaw.net) from Listing Office: Shaw Real Estate Brokers.
Selling Office: REALTY MASTERS & ASSOCIATES.Based on information from California Regional Multiple Listing Service, Inc. as of . This information is for your personal, non-commercial use and may not be used for any purpose other than to identify prospective properties you may be interested in purchasing. Display of MLS data is usually deemed reliable but is NOT guaranteed accurate by the MLS. Buyers are responsible for verifying the accuracy of all information and should investigate the data themselves or retain appropriate professionals. Information from sources other than the Listing Agent may have been included in the MLS data. Unless otherwise specified in writing, Broker/Agent has not and will not verify any information obtained from other sources. The Broker/Agent providing the information contained herein may or may not have been the Listing and/or Selling Agent.