Share this with your friends


+18189404745
The One Luxury Properties
636 Harding Drive, Redlands, CA 92373
- $592,000
- 3
- BD
- 3
- BA
- 1,307
- SqFt


- Sold Price
- $592,000
- List Price
- $599,900
- Status
- CLOSED
- Days on Market
- 247
- Closing Date
- Jan 29, 2026
- MLS#
- IG25093460
- Subtype
- Residential
- Year Built
- 1926
- Bedrooms
- 3
- Bathrooms
- 3
- Full Baths
- 3
- Living Area
- 1,307
- Lot Size
- 5,280
- Acres
- 0.12
- MLS Area Major
- Redlands (268)
Property Description
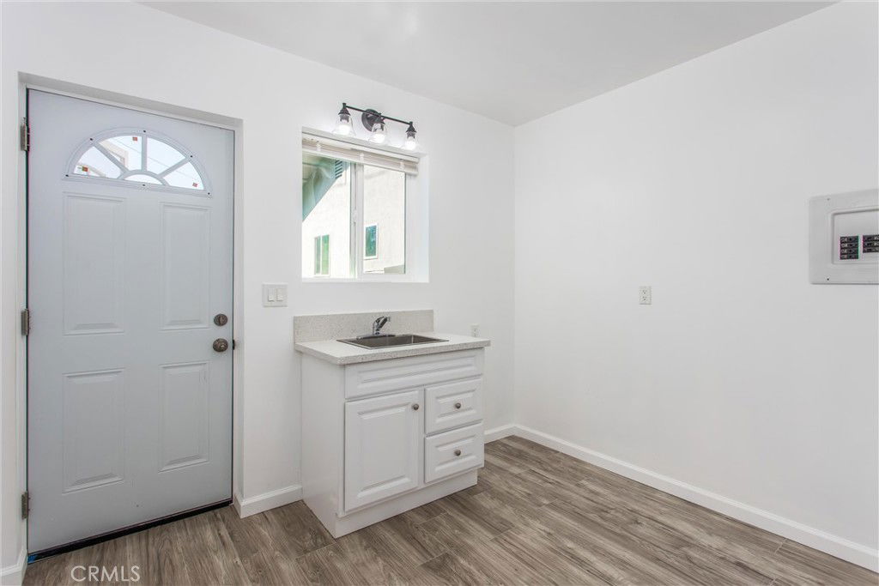
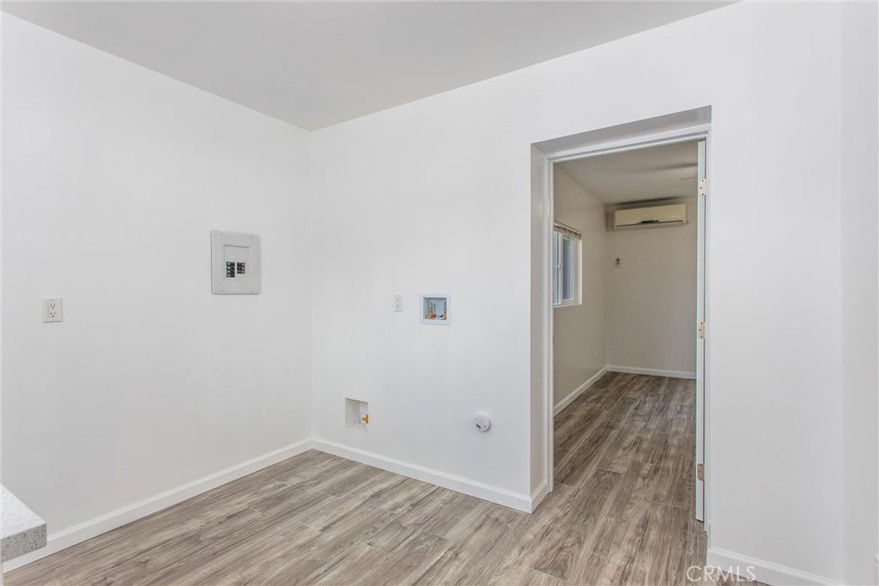
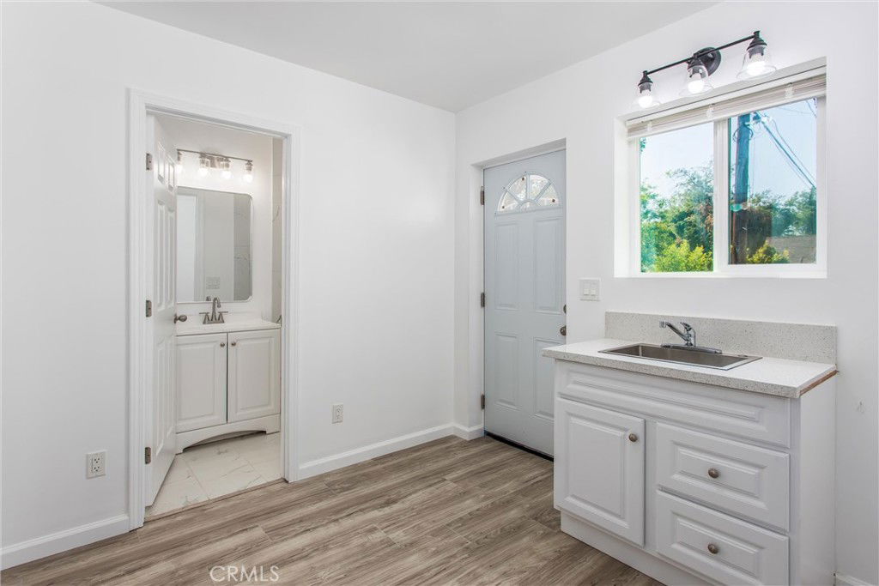
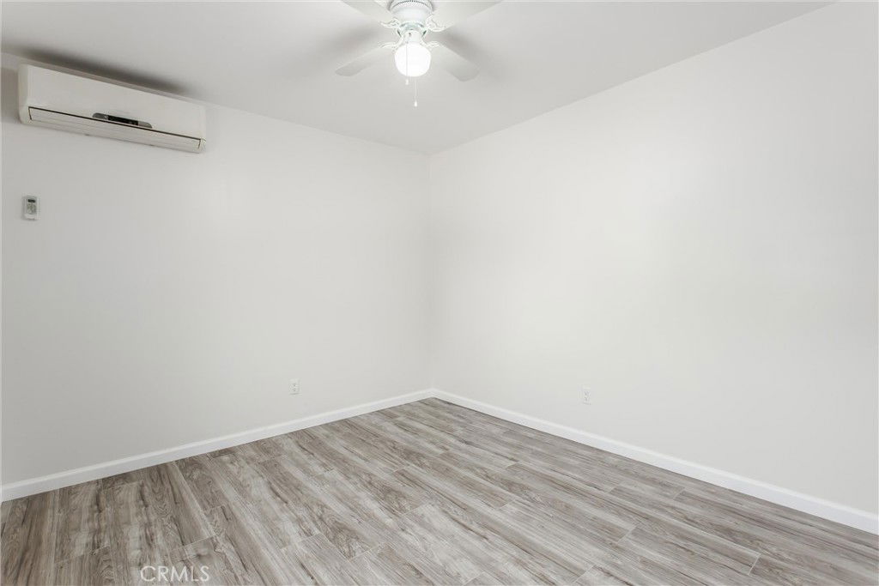
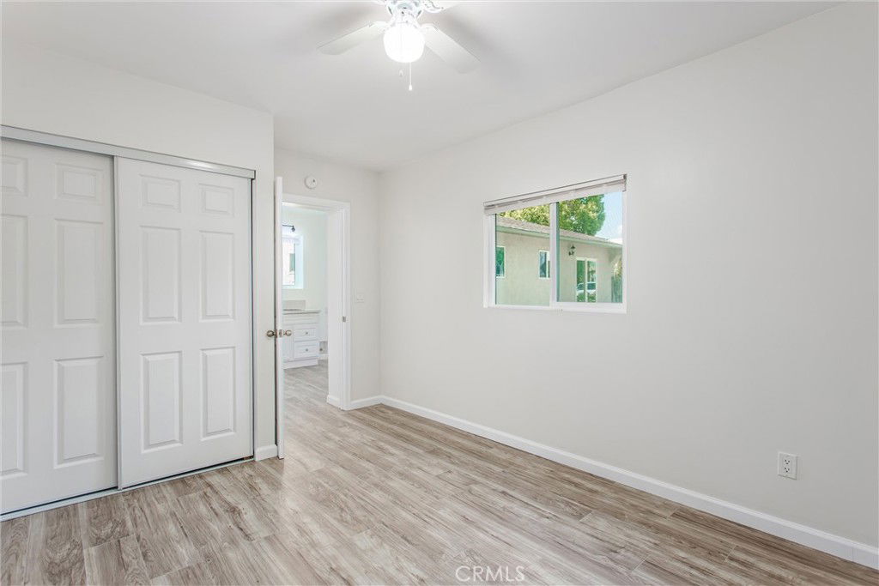
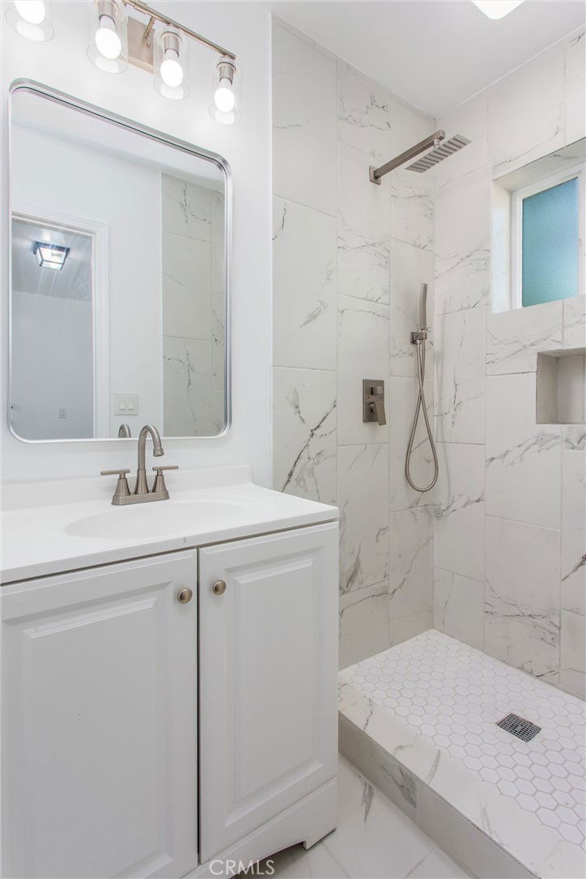
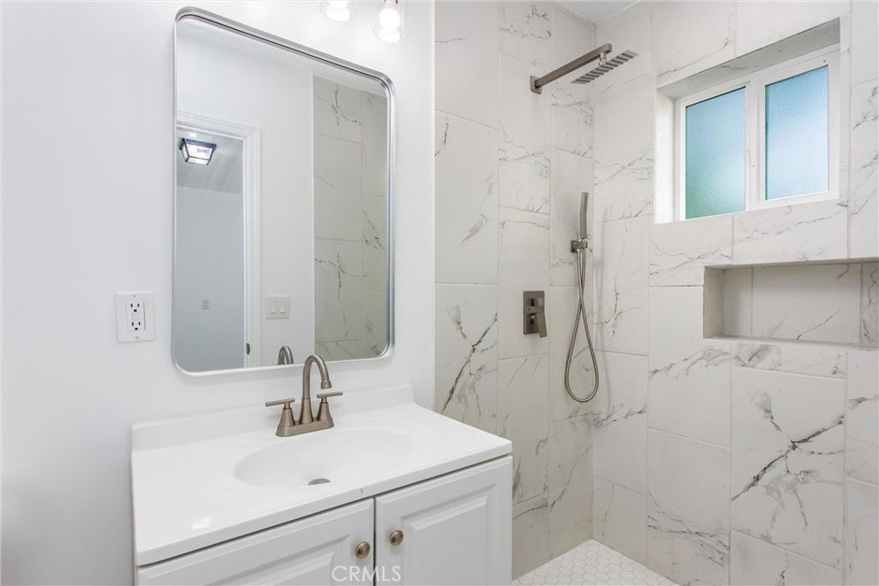
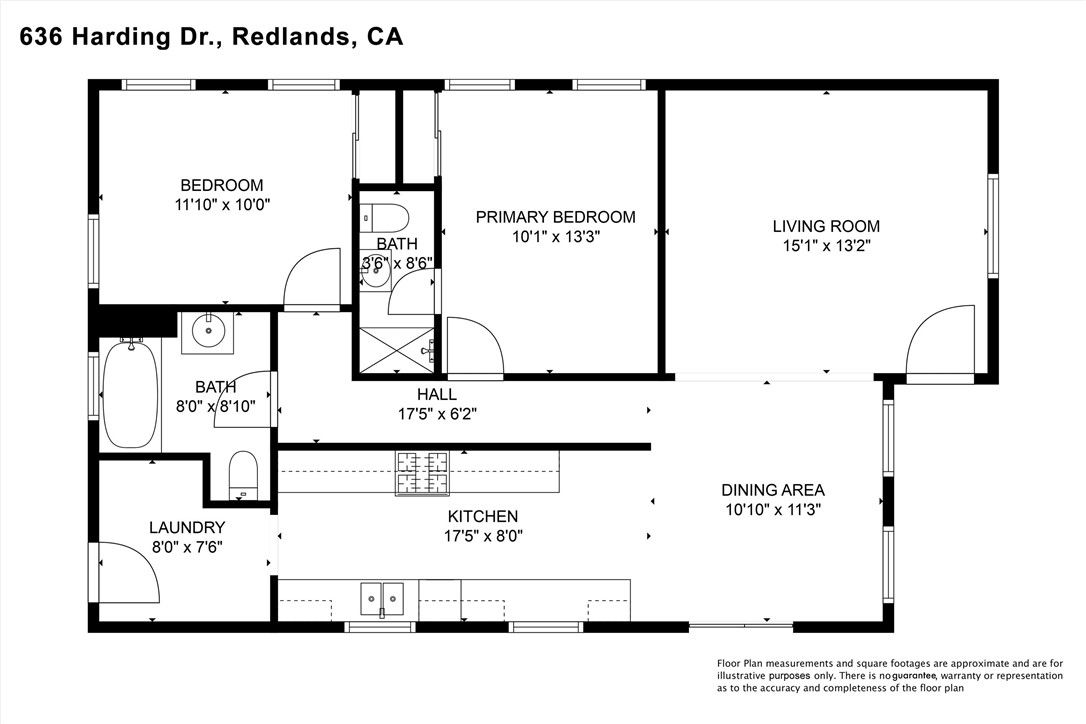
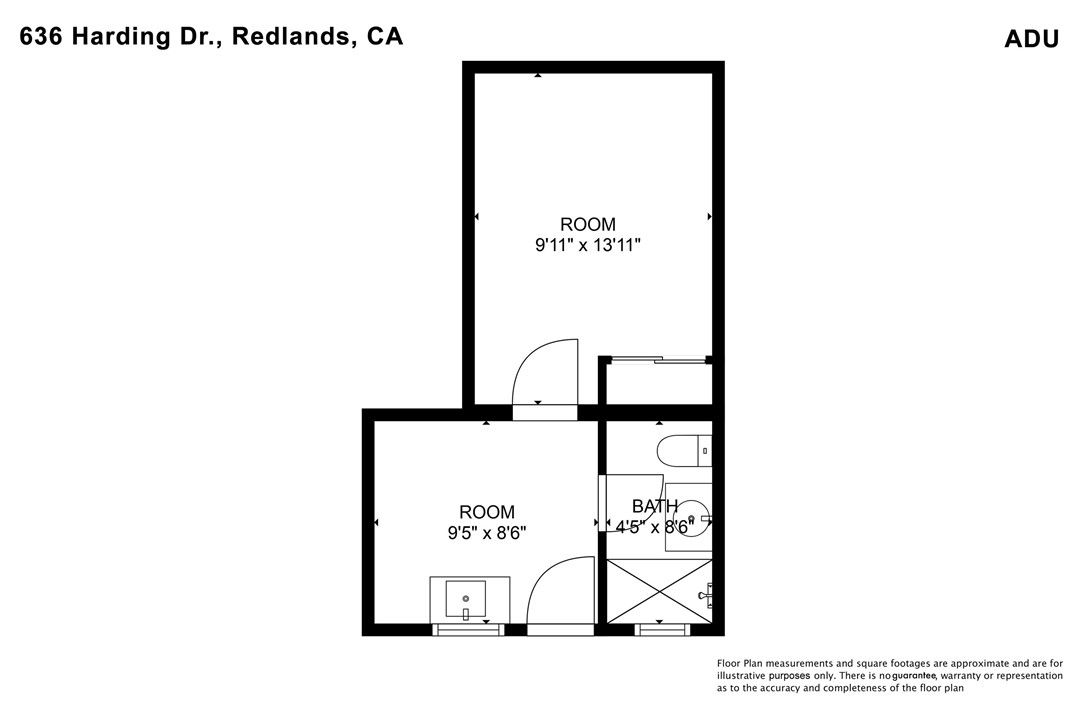
Freshly updated and move-in ready, this property features a 2-bedroom, 2-bath main home PLUS a detached 1-bedroom, 1-bath studio with its own entry. Both the main house and detached studio have been completely redone, including brand-new roofs. The main house offers a spacious family room at the entry, leading to a breakfast nook with sliding door access to the side yard and gated driveway. The nearby kitchen has been fully remodeled with white granite countertops, new cabinetry, a gas range, microwave, dishwasher, and provides easy access to the nearby laundry room, which also leads to the backyard. Neutral vinyl plank flooring runs throughout the home, complemented by fresh interior and exterior paint, and recessed lighting. Down the hall are two bedrooms, including a nicely sized secondary bedroom with a ceiling fan and a nearby full bathroom featuring an updated tiled shower/tub combo. The primary suite features a ceiling fan and its own en-suite bathroom with an updated walk-in shower. There's also a whole house fan and pull-down stairs in the hallway to access the attic space. The detached studio sits at the rear of the property and includes a spacious bedroom, a full bathroom with a tiled walk-in shower, and a kitchen area with a sink and space for appliances. The backyard features a grassy area, mature fruit trees, and a small side yard behind the gated driveway. The entire property is fully fenced and partly enclosed with a block wall and a wrought iron gate for added privacy. Conveniently located and within walking distance to nearby elementary and middle schools and Gerrard’s Market, this home is perfectly positioned for everyday convenience and enjoyment.
Additional Information
- Interior Features
- Breakfast Area, Ceiling Fan(s), Granite Counters, Recessed Lighting, Primary Suite
- Exterior Features
- Rain Gutters
- Flooring
- Laminate, Tile
- Appliances
- Dishwasher, Disposal, Gas Range, Microwave, Water Heater
- Heating
- Central, Space Heater
- Air Conditioning
- Yes
- Stories
- One Level
- Levels
- One
- Roof
- Composition
- Pool Type
- None
- Parking Features
- Driveway, Gated
- School District
- Redlands Unified
- Elementary School
- Smiley
- Middle School
- Cope
- High School
- Redlands
- View
- Neighborhood
Mortgage Calculator
Listing courtesy of Listing Agent: JOE MARROQUIN (escrowjoe@gmail.com) from Listing Office: RE/MAX ADVANTAGE.
Selling Office: Berkshire Hathaway Homeservices California Realty.Based on information from California Regional Multiple Listing Service, Inc. as of . This information is for your personal, non-commercial use and may not be used for any purpose other than to identify prospective properties you may be interested in purchasing. Display of MLS data is usually deemed reliable but is NOT guaranteed accurate by the MLS. Buyers are responsible for verifying the accuracy of all information and should investigate the data themselves or retain appropriate professionals. Information from sources other than the Listing Agent may have been included in the MLS data. Unless otherwise specified in writing, Broker/Agent has not and will not verify any information obtained from other sources. The Broker/Agent providing the information contained herein may or may not have been the Listing and/or Selling Agent.