865 Canterbury, San Dimas, CA 91773
- $1,500,000
- 4
- BD
- 3
- BA
- 2,909
- SqFt




- List Price
- $1,500,000
- Status
- ACTIVE
- Days on Market
- 14
- MLS#
- CV26183472
- Subtype
- Residential
- Year Built
- 2002
- Bedrooms
- 4
- Bathrooms
- 3
- Full Baths
- 3
- Living Area
- 2,909
- Lot Size
- 9,944
- Acres
- 0.23
- MLS Area Major
- San Dimas (689)
Property Description
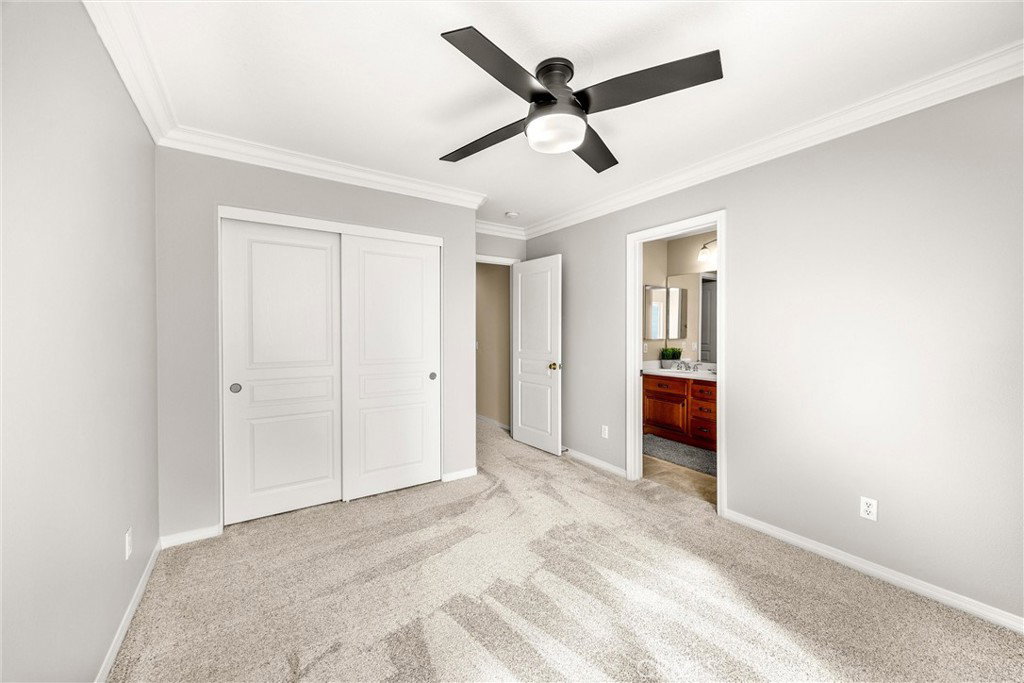
Welcome to a home that was made for living, gathering and entertaining. Tucked away on a cul-de-sac in San Dimas, this beautifully maintained 4 bedroom, 3 bath home offers approximately 2909 sq. feet of living space on a 9,893 sq. ft. lot, with RV Parking and a versatile downstairs bedroom and 3/4 bath, ideal for multigenerational living, extended family, guests, or a private home office. And then there's the backyard, where the fun begins. With no neighbors directly behind and the natural beauty of San Dimas Canyon as your backdrop, this outdoor space feels like a private getaway. Enjoy the pool and spa with rock slide, Alumawood patio cover, cabana style bar and barbecue area children's play set, trampoline, two custom Tuff Sheds and beautifully maintained landscaping. Paid off solar panels and solar heating for the pool add even more value. Inside, soaring ceilings, wood flooring, and a tray ceiling welcome you into the formal living area. The remodeled kitchen and family room feature custom cabinetry with soft close features and pullouts, updated appliances and flooring, additional pantry space and an updated fireplace. Crown molding and LED lighting add to the home's finished feel, with thoughtful storage throughout, including under stair and overhead garage storage. Upstairs, the spacious loft offers flexible living space for a movie room, game room, home office, playroom or second living area. Other major improvements include an updated HVAC system and ductwork, replaced insulation and Coronado stone on the front exterior. Conveniently located near the Lone Hill Middle School & San Dimas High School, San Dimas Recreation Center, Swim & Raquet Club, medical services, shopping, dining and recreation, this home brings together versatile living, thoughtful upgrades, and an exceptional setting for enjoying time with family and friends. HOA fee covers maintenance of common areas, the trees and green belts at front of entrance into the community, the back hillside up to the tree line.
Additional Information
- Interior Features
- Breakfast Bar, Built-in Features, Breakfast Area, Tray Ceiling(s), Chair Rail, Ceiling Fan(s), Crown Molding, Cathedral Ceiling(s), Separate/Formal Dining Room, Eat-in Kitchen, Granite Counters, High Ceilings, Pantry, Pull Down Attic Stairs, Recessed Lighting, Storage, Solid Surface Counters, Tile Counters, Wired for Data, Bedroom on Main Level, Jack and Jill Bath
- Exterior Features
- Lighting, Rain Gutters, TV Antenna
- HOA Freqency
- Monthly
- Flooring
- Carpet, Tile, Wood
- Appliances
- Convection Oven, Double Oven, Dishwasher, Disposal, Gas Range, Gas Water Heater, Microwave, Refrigerator, Range Hood, Self Cleaning Oven, Vented Exhaust Fan, Water To Refrigerator
- Heating
- Central, ENERGY STAR Qualified Equipment, Fireplace(s), High Efficiency, Natural Gas, Solar
- Air Conditioning
- Yes
- Stories
- Two Levels
- Levels
- Two
- Roof
- Tile
- Pool
- Yes
- Pool Type
- Fenced, Gunite, Gas Heat, In Ground, Pebble, Permits, Private, Solar Heat, Salt Water, Tile, Waterfall
- Parking Features
- Concrete, Door-Multi, Direct Access, Driveway, Garage Faces Front, Garage, Garage Door Opener, Oversized, Permit Required, RV Gated, RV Access/Parking, Tandem
- Garage Spaces
- 3
- School District
- San Dimas
- View
- Canyon, Hills, Mountain(s), Neighborhood, Pool, Trees/Woods
Mortgage Calculator
Listing courtesy of Listing Agent: Pamela Bergman (pamelabergman@ymail.com) from Listing Office: Elevate Real Estate Agency.
Based on information from California Regional Multiple Listing Service, Inc. as of . This information is for your personal, non-commercial use and may not be used for any purpose other than to identify prospective properties you may be interested in purchasing. Display of MLS data is usually deemed reliable but is NOT guaranteed accurate by the MLS. Buyers are responsible for verifying the accuracy of all information and should investigate the data themselves or retain appropriate professionals. Information from sources other than the Listing Agent may have been included in the MLS data. Unless otherwise specified in writing, Broker/Agent has not and will not verify any information obtained from other sources. The Broker/Agent providing the information contained herein may or may not have been the Listing and/or Selling Agent.