3374 Crosspointe Court, Simi Valley, CA 93065
- $1,535,000
- 5
- BD
- 5
- BA
- 4,360
- SqFt




List Agent Maria Babakitis () KELLER WILLIAMS REALTY V.V.; CoList ()
- List Price
- $1,535,000
- Price Change
- ▼ $50,000 1780902368
- Status
- ACTIVE UNDER CONTRACT
- MLS#
- CV26044076
- Year Built
- 2006
- Bedrooms
- 5
- Bathrooms
- 5
- Living Sq. Ft
- 4,360
- Lot Size
- 12,196
- Lot Location
- 0-1 Unit/Acre, Back Yard, Cul-De-Sac, Front Yard, Sprinkler System, Yard
- Days on Market
- 150
- Property Type
- Single Family Residential
- Style
- Spanish
- Property Sub Type
- Single Family Residence
- Stories
- Two Levels
- Neighborhood
- Castlewood-493-493
Property Description
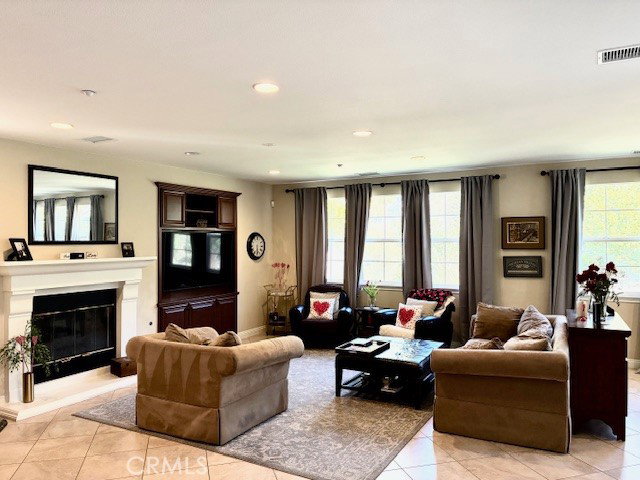
INSTANT EQUITY! PRICED SUBSTANTIALLY UNDER MARKET VALUE so empty nesters can move to their next home. One of the most desirable cul-de-sacs in Castlewood at Big Sky, this exceptional Shea Homes residence offers breathtaking mountain views and unobstructed sunsets. This beautiful home features five bedrooms and four and a half bathrooms, including a spacious main-floor bedroom with a full ensuite bath. The interior flows with elegance, beginning with a formal living room characterized by vaulted ceilings, a switch-activated fireplace, and custom shelving. The nearby formal dining room includes dimmable lighting and custom cabinetry with glass display doors. The gourmet kitchen is equipped with Bosch stainless steel appliances, double ovens, a gas stovetop, a Thermador refrigerator, and granite countertops. A large walk-in pantry provides ample storage. This space opens seamlessly into the family room, which features a fireplace with a large mantel and a custom built-in entertainment center. Additionally, a versatile bonus room can serve as a SUPER LARGE 6TH BEDROOM (will give 2 downstairs bedrooms & 4 upstairs), game room, gym, or movie theater, conveniently located near a hallway powder room. The upper level begins with a cozy sitting area by a nearly floor-to-ceiling window. At the top of the staircase, a second sitting area with bookshelves creates a library-like atmosphere. One wing holds a spacious laundry room and two bedrooms connected by a Jack and Jill bathroom. The opposite wing features another bedroom with a full bathroom and a French door leading to a private balcony. The primary suite is a restful retreat, featuring a bonus living area with French doors opening to an enclosed private balcony. The primary bathroom includes a large jacuzzi tub, a walk-in shower, and separate vanities, leading into an oversized, custom walk-in closet. Outside, French doors lead to a patio featuring an outdoor fireplace, gas line for a built-in BBQ, perfect for entertaining. The landscaped backyard offers ample space for gatherings, complemented lighting and mature trees that provide both shade and privacy. The three-car garage is well-equipped with storage shelving, a water filtration system, a water softener, and a newly installed tankless water heater. Enjoy close proximity to scenic hiking trails and the Simi dog park in a peaceful hillside neighborhood that beautifully blends natural beauty with a strong sense of community.
Additional Information
- HOA
- 260
- Association Amenities
- Maintenance Grounds, Trail(s)
- Appliances
- Convection Oven, Double Oven, Dishwasher, ENERGY STAR Qualified Appliances, ENERGY STAR Qualified Water Heater, Electric Oven, Electric Range, Freezer, Gas Cooktop, Disposal, Gas Range, High Efficiency Water Heater, Ice Maker, Microwave, Refrigerator, Range Hood, Water Softener, Tankless Water Heater, Water Heater, Water Purifier
- Pool Description
- None
- Fireplace Description
- Family Room, Gas, Living Room, Outside
- Heat
- Central, Forced Air, Fireplace(s)
- Cooling
- Yes
- Cooling Description
- Central Air, Dual, Zoned
- View
- Hills, Mountain(s)
- Patio
- Open, Patio, Stone
- Garage Spaces Total
- 3
- Sewer
- Public Sewer
- Water
- Public
- School District
- Simi Valley Unified
Mortgage Calculator
Based on information from CRISNet MLS as of . All data, including all measurements and calculations of area, is obtained from various sources and has not been, and will not be, verified by broker or MLS. All information should be independently reviewed and verified for accuracy. Properties may or may not be listed by the office/agent presenting the information. The listing broker's offer of compensation is made only to participants of the MLS where the listing is filed.