Share this with your friends


+18189404745
The One Luxury Properties
1941 Argonne Dr, Walnut Creek, CA 94598
- $1,198,000
- 4
- BD
- 3
- BA
- 2,030
- SqFt




- List Price
- $1,198,000
- Status
- ACTIVE
- Days on Market
- 78
- Price Change
- ▼ $100,000 1790209304
- MLS#
- 41142573
- Subtype
- Residential
- Style
- Contemporary
- Year Built
- 1969
- Bedrooms
- 4
- Bathrooms
- 3
- Full Baths
- 2
- Half Baths
- 1
- Living Area
- 2,030
- Lot Size
- 9,990
- Acres
- 0.23
- Subdivision
- Walnut Creek
- Neighborhood
- Walnut Creek
Property Description
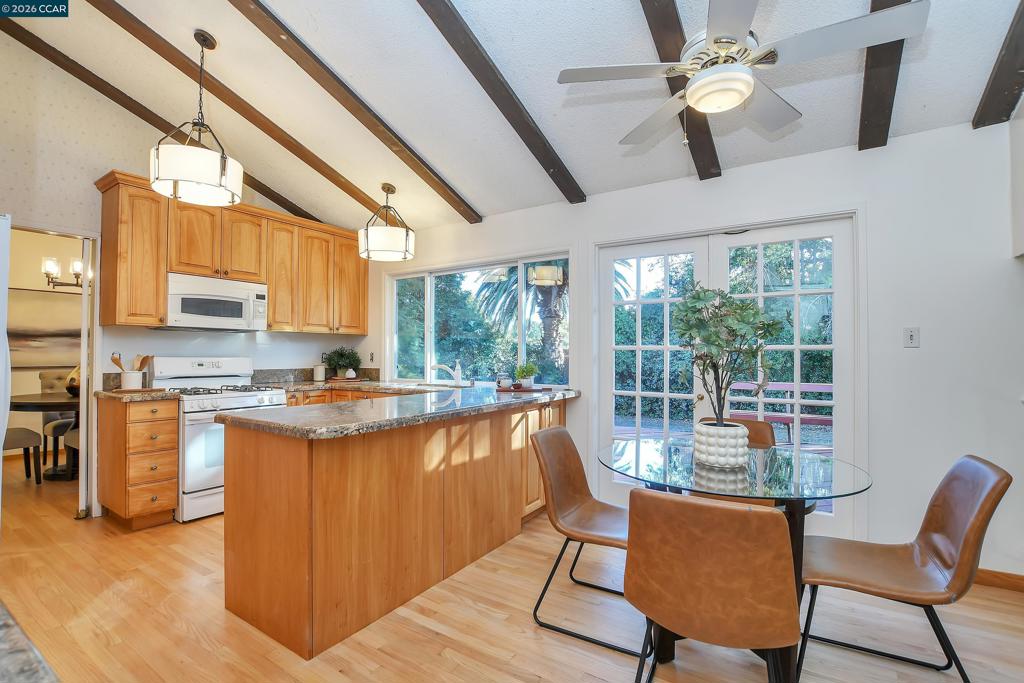
Absolutely amazing 4 bedroom 2.5 bathroom tri-level home with approx. 2,030 square feet of living space plus a permitted 13' x 17' enclosed sun/bonus room (approx. 225 square feet) on a 9,990 square foot lot with room to built an ADU. No HOA Dues. The main living/dining rooms and kitchen have stunning refinished hard wood floors. The updated kitchen features granite countertops, 4 burner gas cooktop/oven, built in microwave, tons of cabinetry, dinette area, and a slider to the back patio/deck. The lower level is the 2 car garage access, laundry room, 1/2 bath, wet bar, and newly carpeted family room with with a slider to the attached sun/bonus room. All 4 bedroom are located upstairs with new carpet and paint throughout. Bedroom #3 was used as a home office that includes a full size Murphy bed for guests. Lot's of possibilities with the 9,990 square foot lot with newer front fencing. The home is conveniently located minutes away from shopping at Bancroft Plaza, Highway 680, and approx. 8-10 minutes from downtown Walnut Creek. DO Not miss out on this incredible opportunity.
Additional Information
- Property Description
- Contemporary
- Flooring
- Carpet, Wood
- Appliances
- Gas Water Heater
- Heating
- Forced Air
- Air Conditioning
- Yes
- Exterior Construction
- Stucco, Wood Siding
- Stories
- Three Or More Levels
- Levels
- Three Or More
- Roof
- Metal
- Pool Type
- None
- Parking Features
- Garage, Off Street
- Garage Spaces
- 2
- School District
- Mount Diablo
Mortgage Calculator
Listing courtesy of Listing Agent: Frank Bermudez (frank@thebermudezteam.com) from Listing Office: eXp Realty of California, Inc..
Based on information from California Regional Multiple Listing Service, Inc. as of . This information is for your personal, non-commercial use and may not be used for any purpose other than to identify prospective properties you may be interested in purchasing. Display of MLS data is usually deemed reliable but is NOT guaranteed accurate by the MLS. Buyers are responsible for verifying the accuracy of all information and should investigate the data themselves or retain appropriate professionals. Information from sources other than the Listing Agent may have been included in the MLS data. Unless otherwise specified in writing, Broker/Agent has not and will not verify any information obtained from other sources. The Broker/Agent providing the information contained herein may or may not have been the Listing and/or Selling Agent.