24350 Deertrail Dr, Tehachapi, CA 93561
- $625,000
- 4
- BD
- 3
- BA
- 2,227
- SqFt




- Sold Price
- $625,000
- List Price
- $625,000
- Status
- CLOSED
- Days on Market
- 49
- Closing Date
- Feb 02, 2026
- MLS#
- 25004061
- Subtype
- Residential
- Style
- Ranch, Custom
- Year Built
- 2003
- Bedrooms
- 4
- Bathrooms
- 3
- Full Baths
- 2
- Half Baths
- 1
- Living Area
- 2,227
- Lot Size
- 46,174
- Acres
- 1.06
- Neighborhood
- 17 - Kern Co/Mojave/Cal C
- MLS Area Major
- 17 - Kern Co/Mojave/Cal C
Property Description
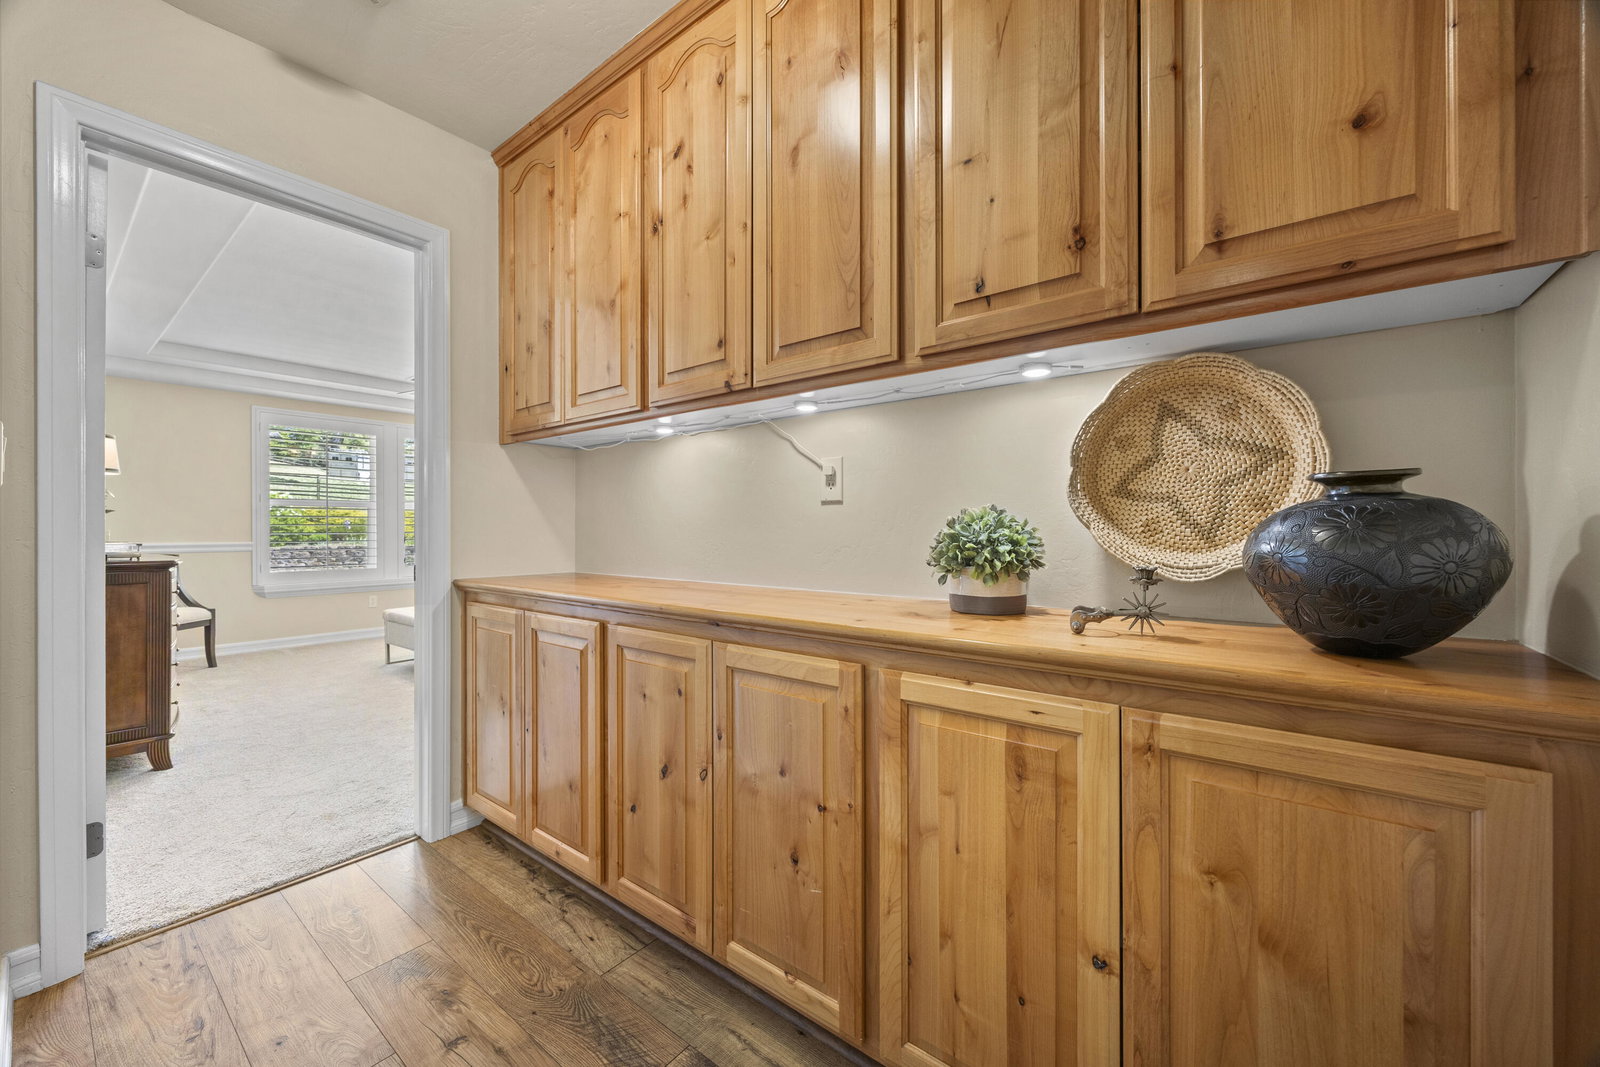
Move In Ready and beautifully crafted, this Bristol - built home, showcases elegance and quality craftsmanship at every turn. Featuring a highly desirable open split-wing floor plan, this home is designed to offer both space and privacy, making it ideal for families and entertaining. The kitchen while cozy, has been thoughtfully designed for efficiency and elegance. It features high-end Bosch stainless steel appliances, sleek granite counter-tops and warm knotty alder cabinetry, providing plenty of storage. A spacious pantry ensures added convenience making it ideal for meal prep and organization. The expansive master suite provides a serene retreat with a soaking tub, separate walk-in shower, and a large walk-in closet. The split-wing design places three additional generously sized bedrooms on the opposite side of the home, with a full bath and a convenient half-bath for guests. Throughout the home you'll find an open, airy feel, new high-end laminate and plush carpet have been thoughtfully selected to complement the space, adding both style and comfort. Large windows flood the interior with natural light, beautifully framed by elegant plantation shutters, creating a warm and inviting atmosphere. Step outside to a large covered patio that opens to a beautifully landscaped backyard - a perfect space for outdoor relaxation or entertaining. A 3-car garage, including an industrial sized compressor, completes the package, offering ample room for vehicles and extra storage. Located in the private gated community of Bear Valley Springs this home where the details have been carefully considered, offers the ideal blend of luxury, comfort, and function.
Additional Information
- Property Description
- Ranch, Custom
- Zoning
- E (1) RS
- Flooring
- Carpet, Linoleum
- Appliances
- Convection Oven, Dishwasher, Disposal, Gas Oven, Microwave
- Heating
- Central, Natural Gas
- Air Conditioning
- Central Air
- Stories
- 1
- Roof
- Composition
- Foundation
- Slab
- Pool
- Yes
Mortgage Calculator
Listing courtesy of Listing Agent: Kari Blackburn (kblackburn0123@gmail.com) from Listing Office: Coldwell Banker Frontier.
Selling Office: .