60108 Katie Circle, La Quinta, CA 92253
- $512,000
- 2
- BD
- 2
- BA
- 1,386
- SqFt









- List Price
- $512,000
- Status
- ACTIVE
- Days on Market
- 2
- MLS#
- 219152571DA
- Subtype
- Residential
- Year Built
- 2005
- Bedrooms
- 2
- Bathrooms
- 2
- Full Baths
- 2
- Living Area
- 1,386
- Lot Size
- 9,148
- Acres
- 0.21
- Subdivision
- Trilogy
- Neighborhood
- Trilogy
- MLS Area Major
- La Quinta South of HWY 111 (313)
Property Description

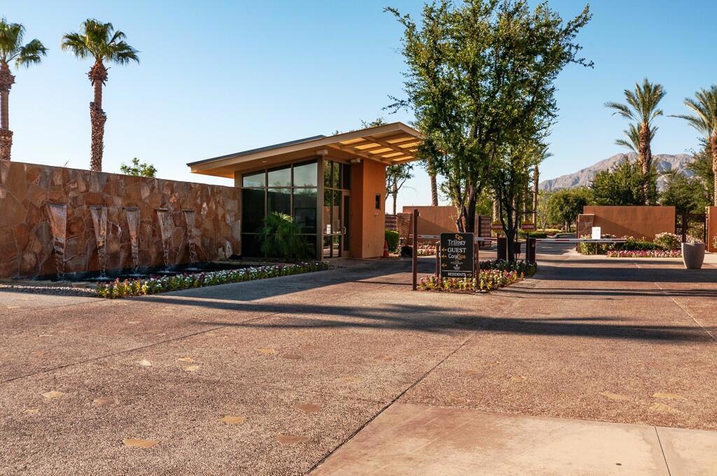
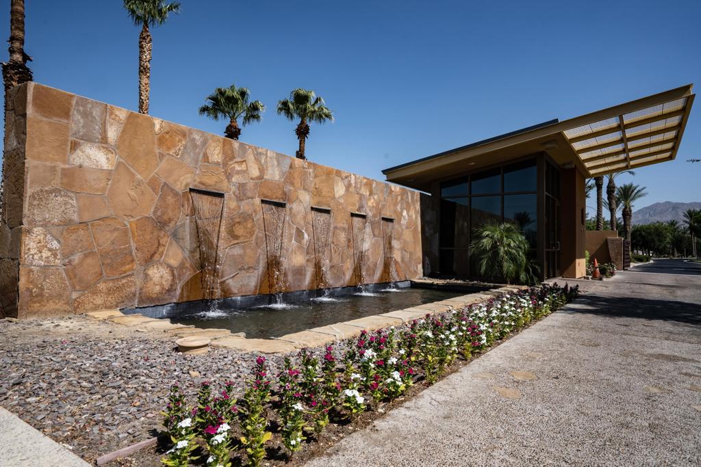
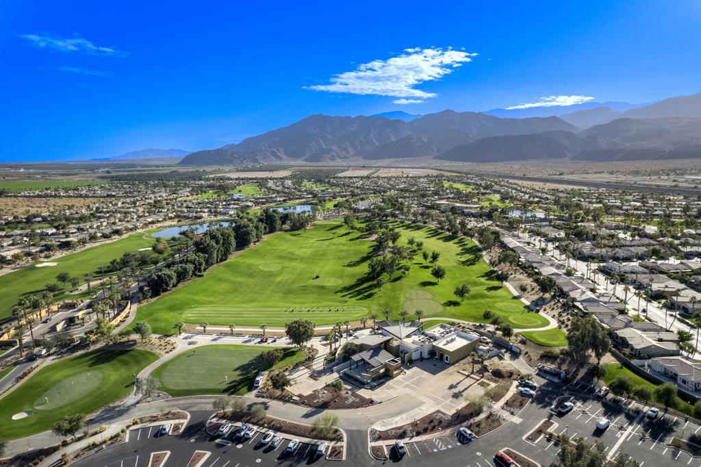
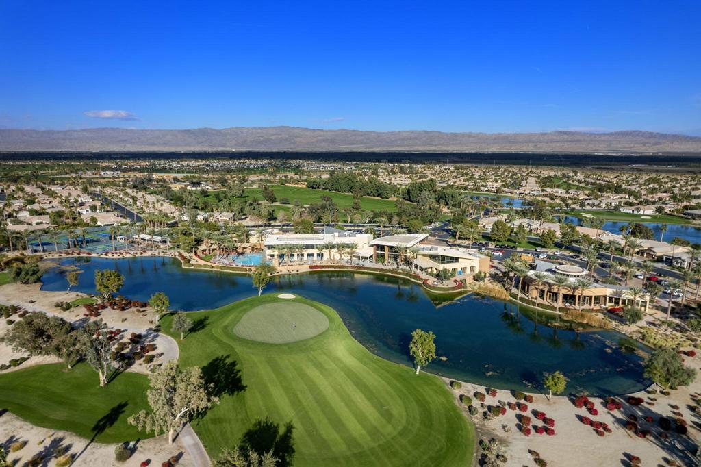
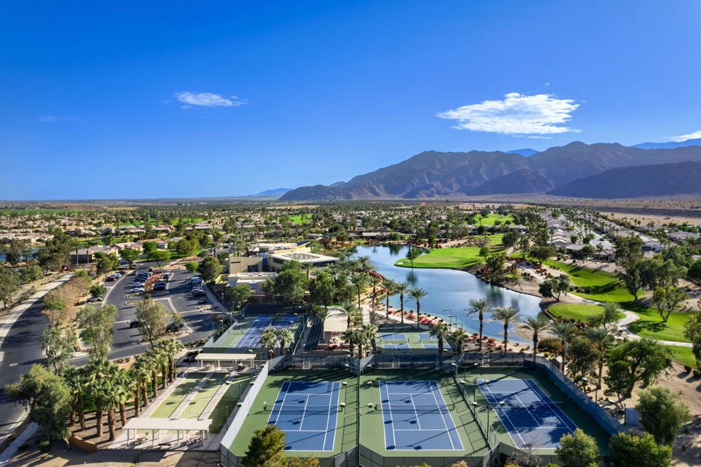
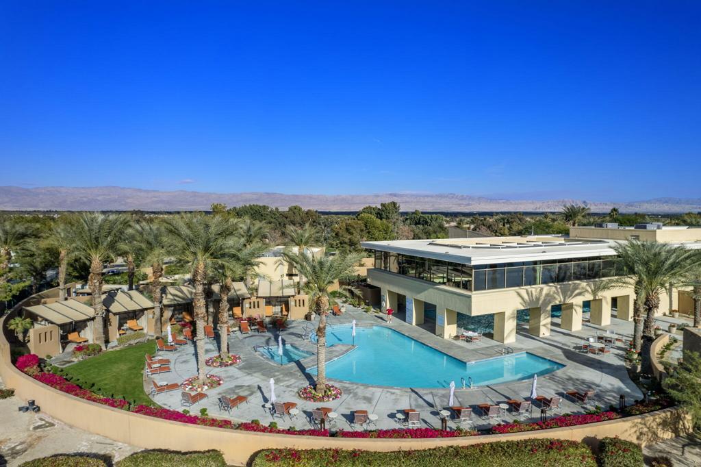
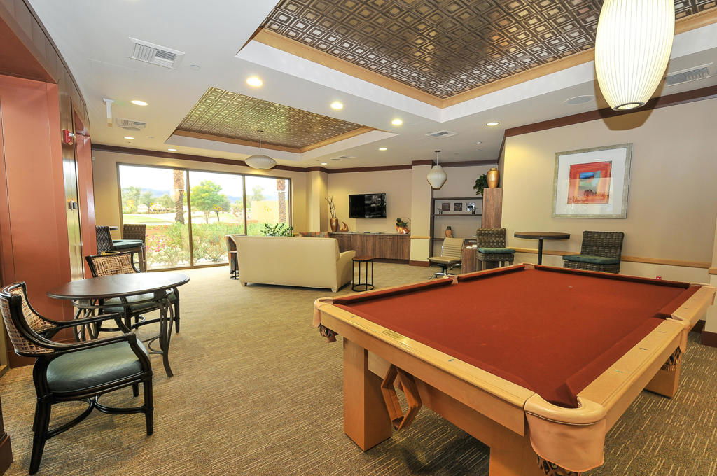
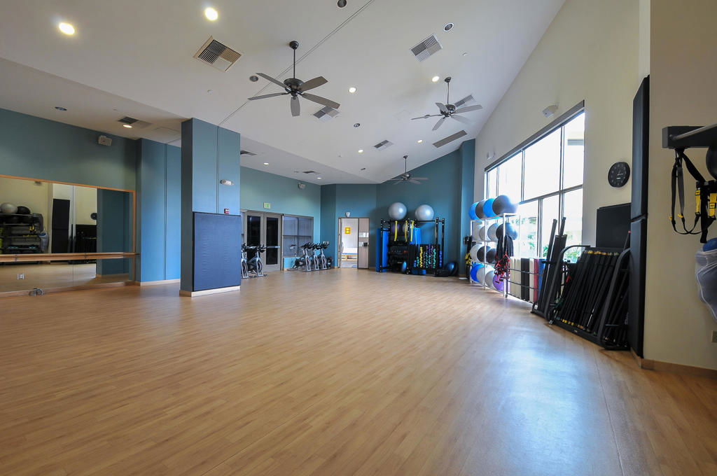
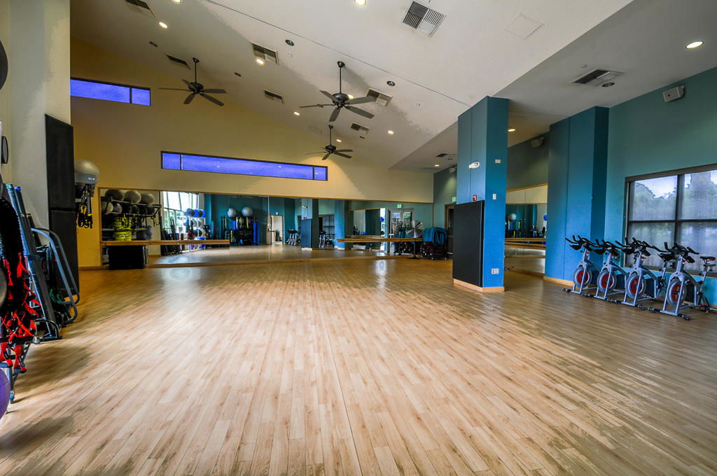
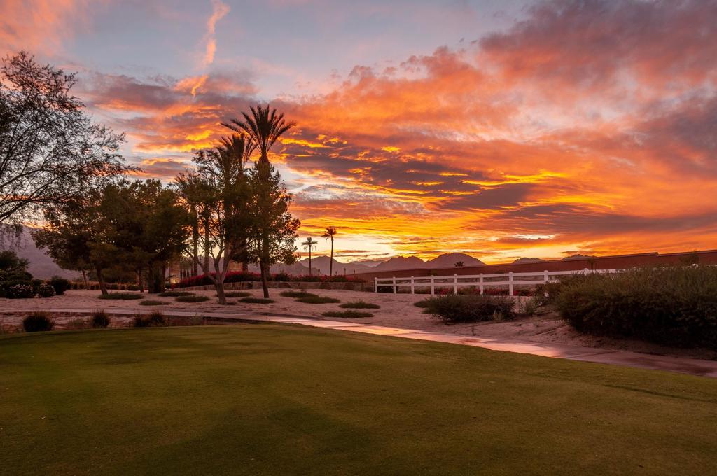
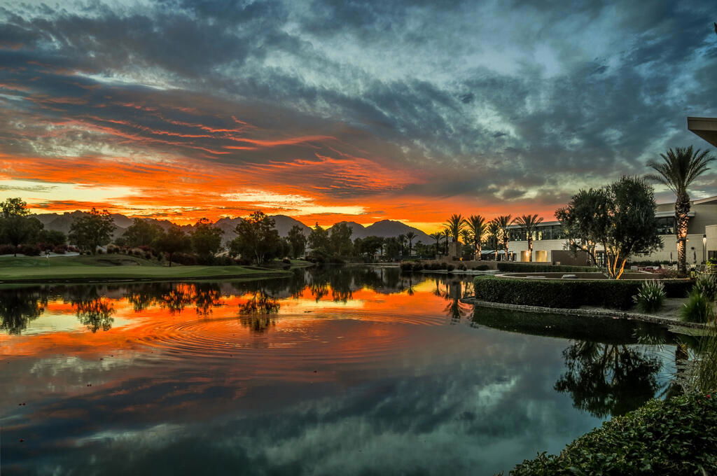
Simply Enchanting! Within the gates of 55+ Trilogy at La Quinta and Golf Club, this delightful Maurea model two bedroom, two baths home rests on large 9,148 square foot raised lot overlooking towering mountain vistas and spectacular sunsets from the front courtyard, and peak-a-boo mountain views from the spacious private backyard. The home is bright and cheerful with an open floorplan, tile floors, nine-foot ceilings, ceiling fans throughout, and a wall of windows that overlooks a large covered patio and a brilliantly colored and meticulously landscaped yard with a bubbling fountain. Electric awnings, solar shades and a newer air conditioner keep the home cool and comfortable year-round. Low maintenance and easy comfort make it the perfect resort home. In the great room, the stack stone media wall with flat screen TV, and linear electric fireplace with colorful dancing flames is the perfect place to stream your favorite shows and cheer your teams to victory. The kitchen is a delight, featuring quality custom cabinets, custom travertine backsplash and slab granite on the counters and breakfast bar. The dining area off the kitchen is steps from sliding doors to the back covered patio. The primary bedroom suite is spacious with large windows overlooking the backyard, and a private door to the back patio. The primary bath features double sinks, a cultured marble countertop, tile floors, shower, a walk-in closet, and additional mirrored closet. The guest bedroom is roomy and adjacent to a full bath with custom lighting. The two-car garage is extended by four feet and fits two cars side-by-side, and a golf cart. Trilogy at La Quinta is a 55+ active adult community with a newly renovated 18-hole Gary Panks resort golf course open to the public, a driving range, putting green, Kitchen Ten-Eleven Restaurant, and a Pro-Shop. Within the 24/7 guarded gates, the residents enjoy Tennis, PickleBall, Bocce, large outdoor pool, spa and cabanas, and separate lap pool, the Coral Mountain Spa, a fitness center, grand ballroom, a Cafe Solaz with yummy food and a full bar, and year-round activities and events too many to count. By far, Trilogy is one of the Best Values in all the Coachella Valley.
Additional Information
- Interior Features
- Breakfast Bar, Built-in Features, Separate/Formal Dining Room, High Ceilings, Open Floorplan, Recessed Lighting, All Bedrooms Down, Primary Suite, Walk-In Closet(s)
- Exterior Features
- Fire Pit
- HOA Freqency
- Monthly
- Flooring
- Tile
- Appliances
- Dishwasher, Electric Oven, Disposal, Gas Range, Ice Maker, Microwave, Refrigerator, Self Cleaning Oven, Vented Exhaust Fan, Water To Refrigerator, Water Heater
- Heating
- Central, Electric, Forced Air
- Air Conditioning
- Yes
- Exterior Construction
- Stucco
- Stories
- One Level
- Levels
- One
- Roof
- Tile
- Parking Features
- Driveway, Garage, Garage Door Opener, Oversized, Side By Side
- Garage Spaces
- 2
- View
- Mountain(s)
Mortgage Calculator
Listing courtesy of Listing Agent: Donna Ambrose () from Listing Office: Equity Union.
Based on information from California Regional Multiple Listing Service, Inc. as of . This information is for your personal, non-commercial use and may not be used for any purpose other than to identify prospective properties you may be interested in purchasing. Display of MLS data is usually deemed reliable but is NOT guaranteed accurate by the MLS. Buyers are responsible for verifying the accuracy of all information and should investigate the data themselves or retain appropriate professionals. Information from sources other than the Listing Agent may have been included in the MLS data. Unless otherwise specified in writing, Broker/Agent has not and will not verify any information obtained from other sources. The Broker/Agent providing the information contained herein may or may not have been the Listing and/or Selling Agent.