Share this with your friends


+18189404745
The One Luxury Properties
76900 Ascalon Avenue, Palm Desert, CA 92211
- $448,000
- 2
- BD
- 2
- BA
- 1,250
- SqFt




- List Price
- $448,000
- Status
- ACTIVE
- Days on Market
- 108
- Price Change
- ▼ $7,000 1787011412
- MLS#
- 219149628DA
- Subtype
- Residential
- Year Built
- 1989
- Bedrooms
- 2
- Bathrooms
- 2
- Full Baths
- 2
- Living Area
- 1,250
- Lot Size
- 1,241
- Acres
- 0.03
- Subdivision
- Oasis Country Club
- Neighborhood
- Oasis Country Club
- MLS Area Major
- East Palm Desert (324)
Property Description
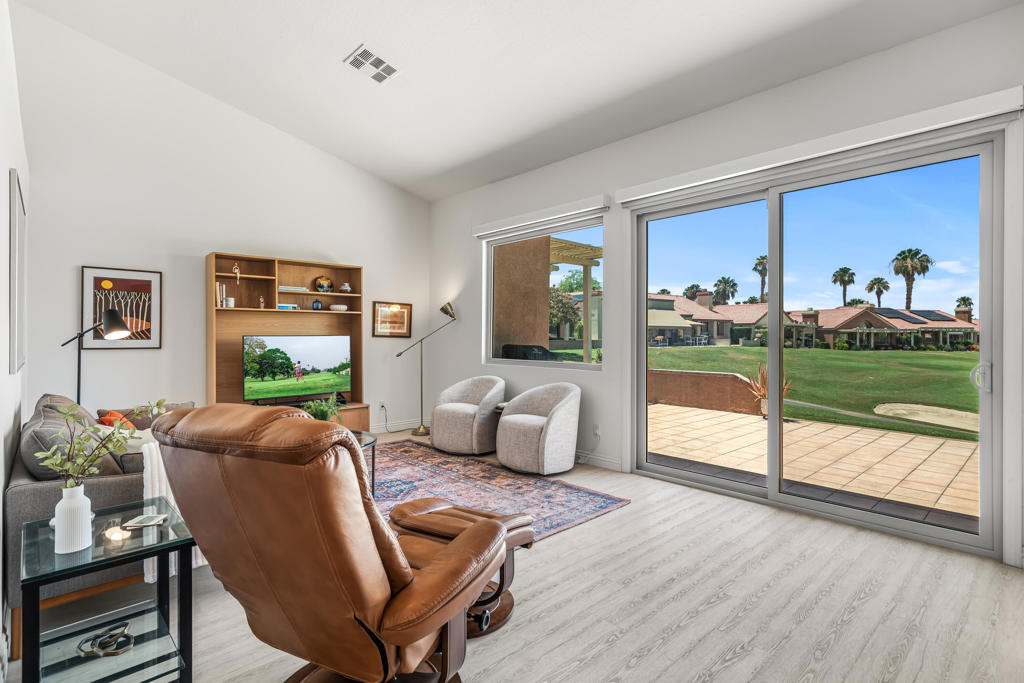
Welcome to Oasis Country Club, one of Palm Desert's most desirable and active communities. Whether you're seeking a full-time residence or a seasonal retreat, this beautifully updated condominium offers comfort, style, and an exceptional location.The home features two spacious primary suites, two bathrooms, a private front courtyard, and a north-facing rear patio overlooking the 14 green with views of the lake and the 13th fairway. An electric awning creates the perfect outdoor setting for relaxing or entertaining while enjoying golf course views.Inside, thoughtful upgrades enhance both form and function. Quartz countertops, a Blanco sink, Brizo faucet, and quality appliances, LED lighting throughout, electronic rear shades, and plantation shutters provide a refined and move-in-ready experience. A former powder room has been converted into a generous walk-in pantry with an Elfa closet system, while additional garage cabinetry offers abundant storage solutions.Oasis Country Club offers an outstanding lifestyle with an array of amenities, including an 18-hole golf course, pickleball and tennis courts, an 18-hole putting course, dog park, 22 lakes, 18 pools and spas, card room, grille room, dining facilities, and a vibrant social calendar. Lush landscaping and beautifully maintained grounds create a true resort-style atmosphere.If you are looking for a home in a prime Palm Desert location, this exceptional property deserves your attention.
Additional Information
- Interior Features
- Breakfast Bar, Separate/Formal Dining Room, Open Floorplan, Partially Furnished, Multiple Primary Suites
- HOA Freqency
- Monthly
- Flooring
- Tile, Vinyl
- Appliances
- Electric Range, Disposal, Microwave, Refrigerator
- Heating
- Central
- Air Conditioning
- Yes
- Stories
- One Level
- Levels
- One
- Roof
- Tile
- Pool
- Yes
- Pool Type
- Community, In Ground
- Parking Features
- Garage, Garage Door Opener
- Garage Spaces
- 2
- View
- Golf Course, Lake, Mountain(s)
Mortgage Calculator
Listing courtesy of Listing Agent: Mary Anne Towne (maryannetowne@equityunion.com) from Listing Office: Equity Union.
Based on information from California Regional Multiple Listing Service, Inc. as of . This information is for your personal, non-commercial use and may not be used for any purpose other than to identify prospective properties you may be interested in purchasing. Display of MLS data is usually deemed reliable but is NOT guaranteed accurate by the MLS. Buyers are responsible for verifying the accuracy of all information and should investigate the data themselves or retain appropriate professionals. Information from sources other than the Listing Agent may have been included in the MLS data. Unless otherwise specified in writing, Broker/Agent has not and will not verify any information obtained from other sources. The Broker/Agent providing the information contained herein may or may not have been the Listing and/or Selling Agent.