2039 Alborada Drive, Camarillo, CA 93010
- $1,324,900
- 4
- BD
- 4
- BA
- 3,099
- SqFt




- List Price
- $1,324,900
- Status
- ACTIVE
- Days on Market
- 136
- Price Change
- ▼ $25,000 1788555500
- MLS#
- 219147147DA
- Subtype
- Residential
- Style
- Traditional
- Year Built
- 1999
- Bedrooms
- 4
- Bathrooms
- 4
- Full Baths
- 3
- Living Area
- 3,099
- Lot Size
- 18,295
- Acres
- 0.42
- Subdivision
- Vista Las Posas 5
- Neighborhood
- Vista Las Posas 5
- MLS Area Major
- Camarillo Heights (VC42)
Property Description
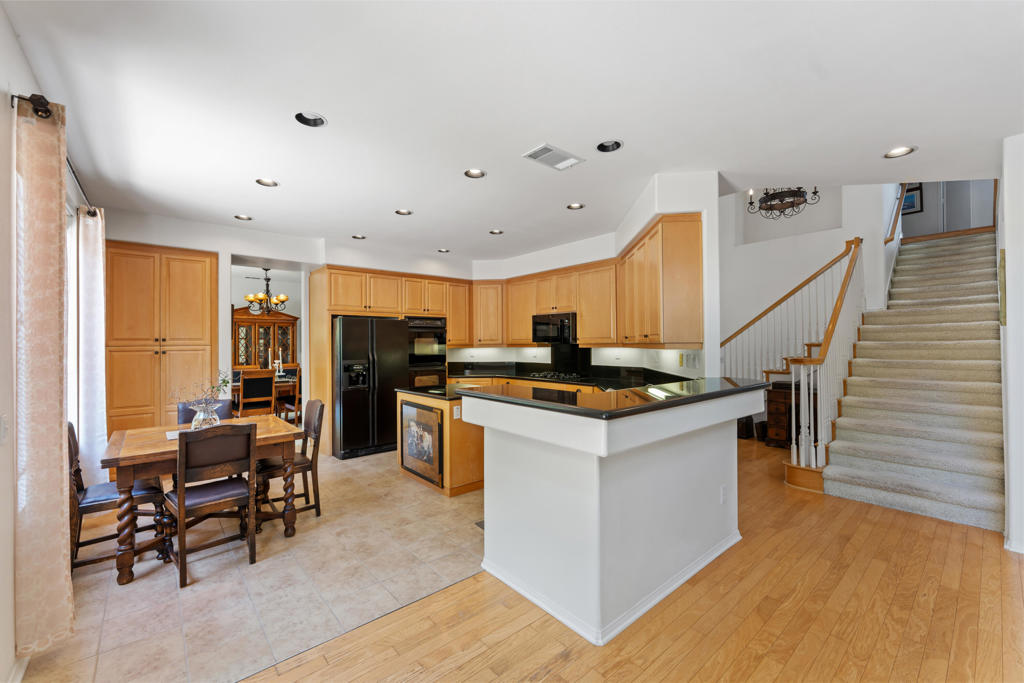
Nestled in the highly desirable Vista Las Posas neighborhood of Camarillo, this beautiful 4-bedroom, 3.5-bathroom home with a large bonus room/office and 3,099 sq ft sits on anextra-large, private lot with scenic views from multiple rooms and the backyard. Located ona quiet street and positioned between two single-story homes, the property enjoysenhanced natural light and more open views, with potential space for an ADU on the hillsideoffering ocean views.The kitchen features granite countertops and maple cabinetry with pull-out drawers, whilethe lower level showcases elegant pecan wood flooring complemented by carpet. Afireplace with granite surround and maple mantle anchors the living space, and both thefamily and living rooms offer comfortable gathering areas. Many rooms feature ceiling fans,along with a walk-in linen closet and a spacious walk-in primary closet for addedconvenience.Additional highlights include a Spanish-style roof, dual remote-controlled A/C units (upstairsand downstairs), a fully fenced hillside with drainage, and a recently painted exterior. Thehome also features a spacious 3-car garage, with the Premier Garage outfitted with built-incabinetry and durable coated flooring for easy maintenance. Located within walkingdistance to Lokker Park--with updated playgrounds, picnic areas, and exerciseequipment--this home offers comfort, flexibility, and a peaceful lifestyle.
Additional Information
- Interior Features
- Built-in Features, Breakfast Area, High Ceilings, Multiple Primary Suites, Walk-In Closet(s)
- Property Description
- Traditional
- Flooring
- Carpet, Wood
- Appliances
- Dishwasher, Gas Cooktop, Disposal, Gas Oven, Refrigerator
- Heating
- Central, Natural Gas
- Air Conditioning
- Yes
- Exterior Construction
- Stucco
- Stories
- Two Levels
- Levels
- Two
- Roof
- Tile
- Parking Features
- Driveway
- Garage Spaces
- 3
- View
- City Lights
Mortgage Calculator
Listing courtesy of Listing Agent: Ryan Hanninen (ryan@thehht.com) from Listing Office: eXp Realty of California, Inc..
Based on information from California Regional Multiple Listing Service, Inc. as of . This information is for your personal, non-commercial use and may not be used for any purpose other than to identify prospective properties you may be interested in purchasing. Display of MLS data is usually deemed reliable but is NOT guaranteed accurate by the MLS. Buyers are responsible for verifying the accuracy of all information and should investigate the data themselves or retain appropriate professionals. Information from sources other than the Listing Agent may have been included in the MLS data. Unless otherwise specified in writing, Broker/Agent has not and will not verify any information obtained from other sources. The Broker/Agent providing the information contained herein may or may not have been the Listing and/or Selling Agent.