77663 Edinborough Street, Palm Desert, CA 92211
- $769,000
- 3
- BD
- 2
- BA
- 1,810
- SqFt


- List Price
- $769,000
- Status
- ACTIVE
- Days on Market
- 121
- Price Change
- ▼ $100,000 1781561518
- MLS#
- 219146844DA
- Subtype
- Residential
- Year Built
- 1986
- Bedrooms
- 3
- Bathrooms
- 2
- Full Baths
- 2
- Living Area
- 1,810
- Lot Size
- 7,405
- Acres
- 0.17
- Subdivision
- Palm Desert Country
- Neighborhood
- Palm Desert Country
- MLS Area Major
- East Palm Desert (324)
Property Description
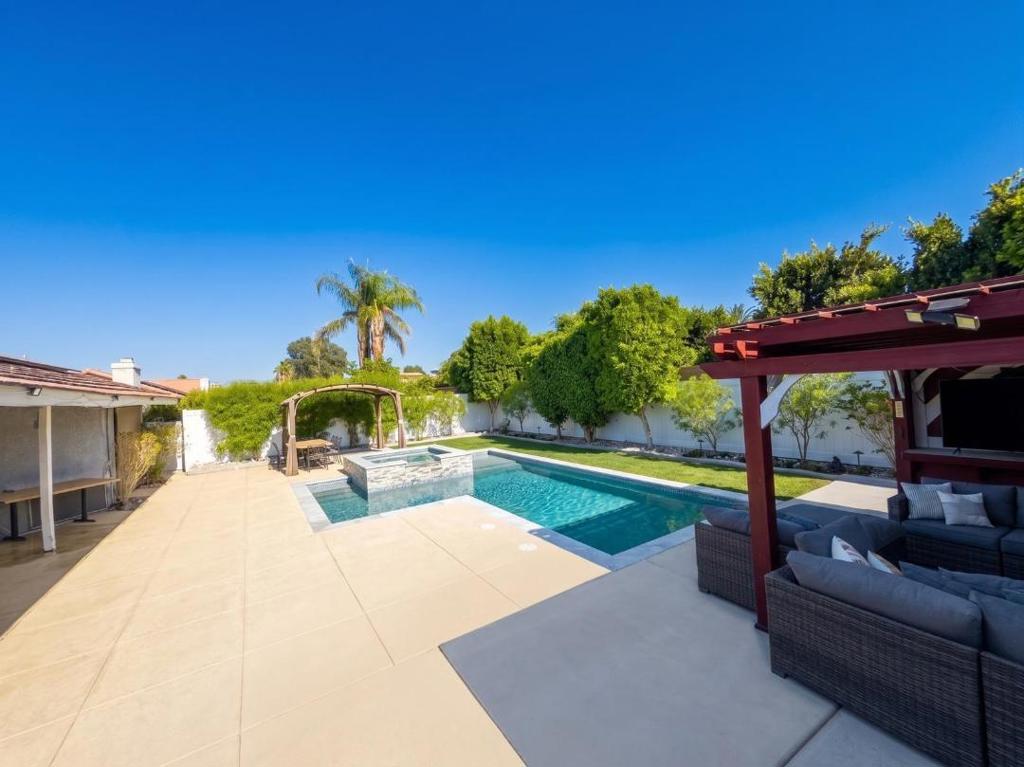
Beautifully upgraded 3-bedroom, 2-bath home located in a desirable Palm Desert community. This inviting residence offers an open floor plan with stunning mountain views and numerous beautiful and tasteful upgrades throughout. The remodeled kitchen features granite countertops and flows seamlessly into the living and dining areas, perfect for everyday living and entertaining. Beautiful laminate flooring adds warmth and style throughout the home.The expanded primary suite is a true retreat, complete with an upgraded bathroom and spacious closet. Step outside to your own private backyard oasis featuring a sparkling pool and spa, surrounded by walls and gates for added privacy and relaxation. An added outdoor bonus room with TV creates the perfect resort-style setting to enjoy movies and your favorite shows under the stars while lounging poolside or soaking in the spa.Ideally situated near many of the desert's most sought-after attractions, including the world-renowned Indian Wells Tennis Garden, El Paseo--known as the Rodeo Drive of the Desert for premier shopping and dining--polo grounds in Indio, and Acrisure Arena, home to exciting entertainment, concerts, and the Coachella Valley Firebirds. Conveniently close to grocery stores, shopping, dining, and all that Palm Desert has to offer. Palm Desert Country club which is within the community has a public Golf Course and is is 2 min away. A wonderful opportunity to enjoy the best of desert living in SUNSHINELAND
Additional Information
- Interior Features
- Breakfast Area, Separate/Formal Dining Room, Bedroom on Main Level
- HOA Freqency
- Annually
- Flooring
- Vinyl
- Appliances
- Dishwasher, Gas Cooktop, Disposal, Gas Oven, Gas Range, Microwave, Refrigerator
- Heating
- Central, Electric
- Air Conditioning
- Yes
- Stories
- One Level
- Levels
- One
- Roof
- Clay
- Pool
- Yes
- Pool Type
- In Ground
- Parking Features
- Driveway, Garage, Garage Door Opener, On Street
- Garage Spaces
- 2
- View
- Mountain(s)
Mortgage Calculator
Listing courtesy of Listing Agent: Kathleen O'Brien (kathleensunshineobrien@yahoo.com) from Listing Office: Coldwell Banker Realty.
Based on information from California Regional Multiple Listing Service, Inc. as of . This information is for your personal, non-commercial use and may not be used for any purpose other than to identify prospective properties you may be interested in purchasing. Display of MLS data is usually deemed reliable but is NOT guaranteed accurate by the MLS. Buyers are responsible for verifying the accuracy of all information and should investigate the data themselves or retain appropriate professionals. Information from sources other than the Listing Agent may have been included in the MLS data. Unless otherwise specified in writing, Broker/Agent has not and will not verify any information obtained from other sources. The Broker/Agent providing the information contained herein may or may not have been the Listing and/or Selling Agent.