Share this with your friends


+18189404745
The One Luxury Properties
77860 Woodhaven Drive N, Palm Desert, CA 92211
- $350,000
- 2
- BD
- 2
- BA
- 1,392
- SqFt





- List Price
- $350,000
- Status
- ACTIVE
- Days on Market
- 195
- Price Change
- ▼ $15,000 1788562199
- MLS#
- 219145525DA
- Subtype
- Residential
- Year Built
- 1984
- Bedrooms
- 2
- Bathrooms
- 2
- Full Baths
- 1
- Living Area
- 1,392
- Lot Size
- 1,742
- Acres
- 0.04
- Subdivision
- Woodhaven Country Cl
- Neighborhood
- Woodhaven Country Cl
- MLS Area Major
- East Palm Desert (324)
Property Description
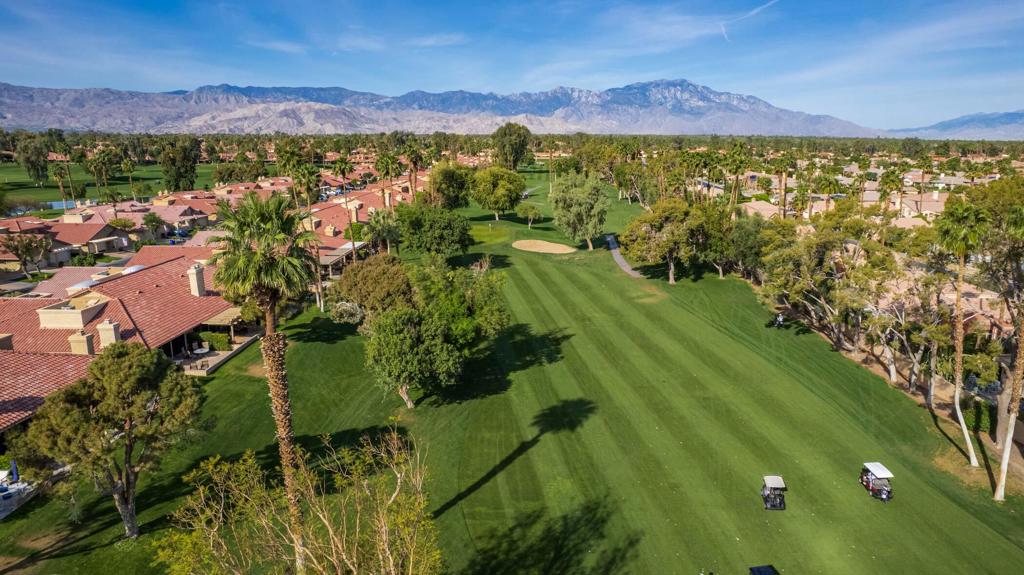
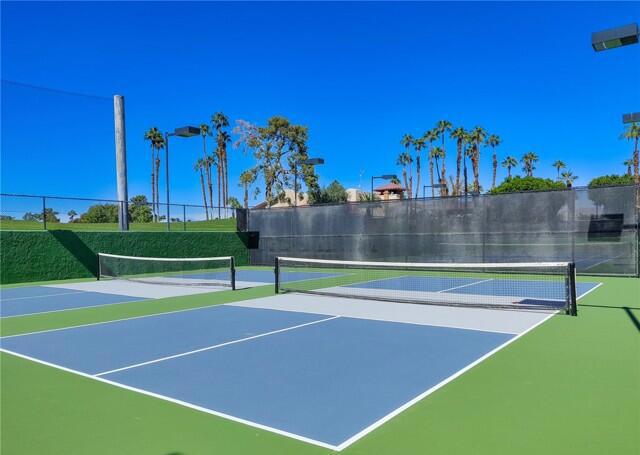
Upon entering this well-kept and updated home you immediately notice the high volume ceilings. The 2 Bedroom / 2 Bath unit is Light and Bright with an open floor plan. The kitchen has Corian Counters and a full array of appliances. The Dining and Living Rooms are adjacent and have a full wall of glass to see the expansive North facing Patio area. This large outdoor space overlooks the wide Fairway and features the Little San Bernardino Mtns. The outdoor living is great for morning coffee or afternoon beverage with family and friends. As you continue through the unit, there is a guest bedroom with a full bath across the hall which features a laundry area and a full-sized stacked Washer/Dryer. At the end of the hall, is the Primary Suite with a large walk in closet, dual vanities and a large step-in shower. The interior location within the community is quiet and is ready for move-in. Being sold furnished per inventory. There is a nice two car garage streetside which has ample room for two vehicles and extra storage. The Woodhaven Community has 18 holes of challenging golf, also featuring tennis and pickle ball, along with 4 pools/spas, Restaurant, Gym and Pro Shop. The $795 monthly HOA Dues, covers Roof, Front Gate, Exterior Paint, Landscaping, Pest Control, Garbage, Bldg Ins. as well as Spectrum Cable/Internet. Check out this centrally located Country Club Community with easy freeway access on Washington St and close to shopping and local restaurants. You will not be disappointed, make an Offer TODAY!!
Additional Information
- Interior Features
- Breakfast Bar, Cathedral Ceiling(s), Separate/Formal Dining Room, High Ceilings, All Bedrooms Down, Main Level Primary, Walk-In Closet(s)
- HOA Freqency
- Monthly
- Flooring
- Carpet, Tile
- Appliances
- Dishwasher, Electric Cooktop, Electric Oven, Electric Range, Disposal, Gas Water Heater, Microwave, Refrigerator
- Heating
- Central, Forced Air, Natural Gas
- Air Conditioning
- Yes
- Exterior Construction
- Stucco
- Stories
- One Level
- Levels
- One
- Roof
- Tile
- Parking Features
- Assigned, Driveway
- Garage Spaces
- 2
- View
- Mountain(s)
Mortgage Calculator
Listing courtesy of Listing Agent: Randy Steele (rsteele@bdhomes.com) from Listing Office: Bennion Deville Homes.
Based on information from California Regional Multiple Listing Service, Inc. as of . This information is for your personal, non-commercial use and may not be used for any purpose other than to identify prospective properties you may be interested in purchasing. Display of MLS data is usually deemed reliable but is NOT guaranteed accurate by the MLS. Buyers are responsible for verifying the accuracy of all information and should investigate the data themselves or retain appropriate professionals. Information from sources other than the Listing Agent may have been included in the MLS data. Unless otherwise specified in writing, Broker/Agent has not and will not verify any information obtained from other sources. The Broker/Agent providing the information contained herein may or may not have been the Listing and/or Selling Agent.